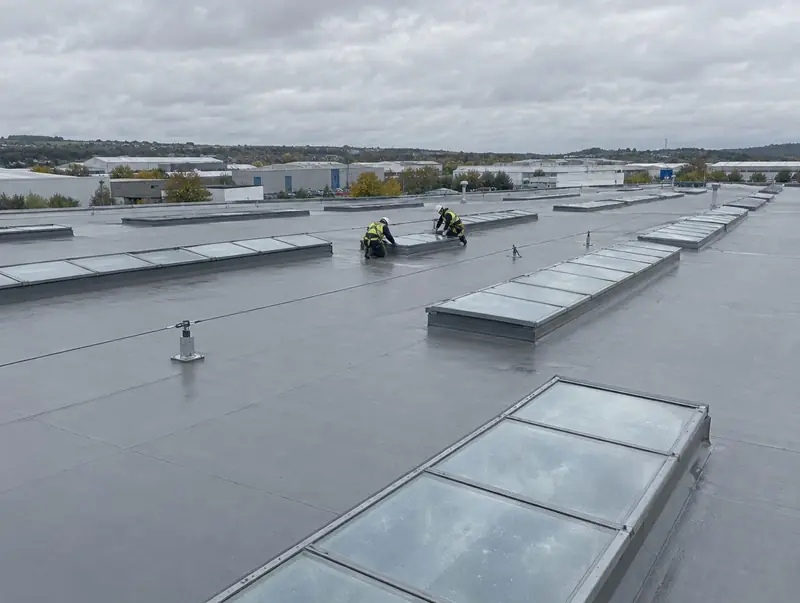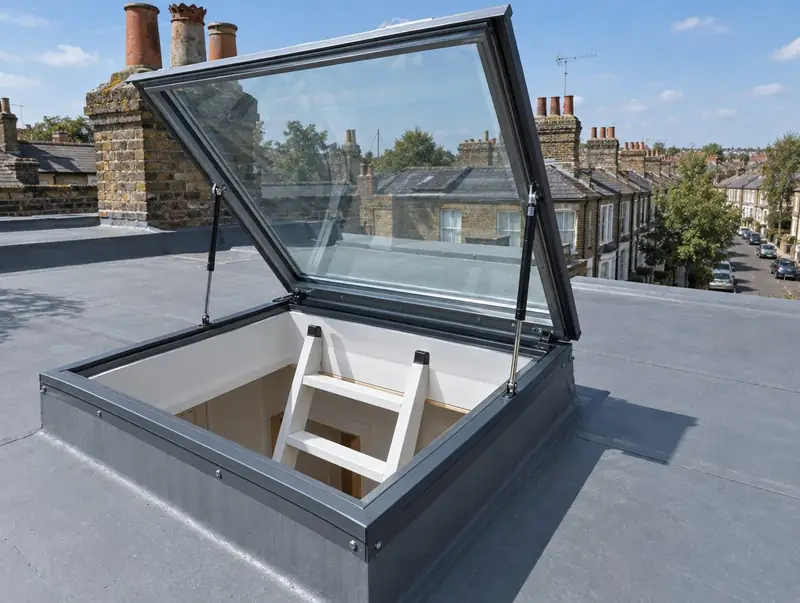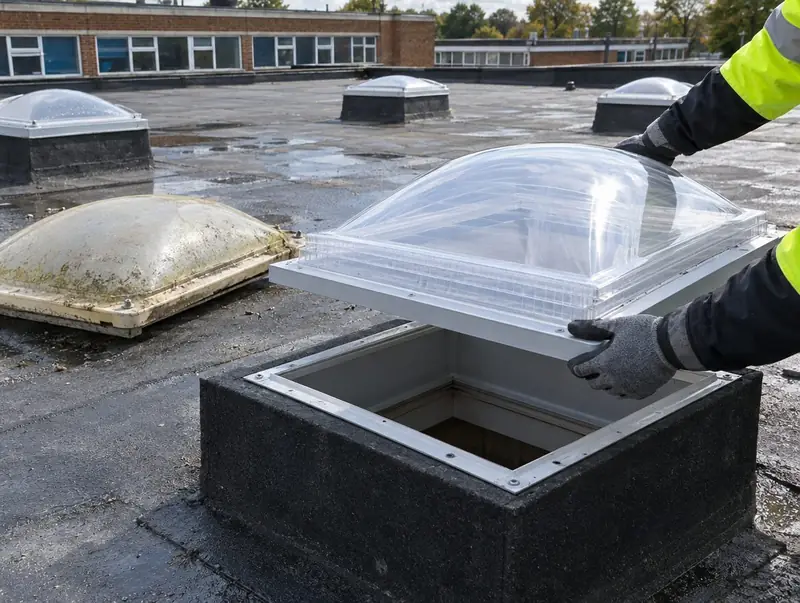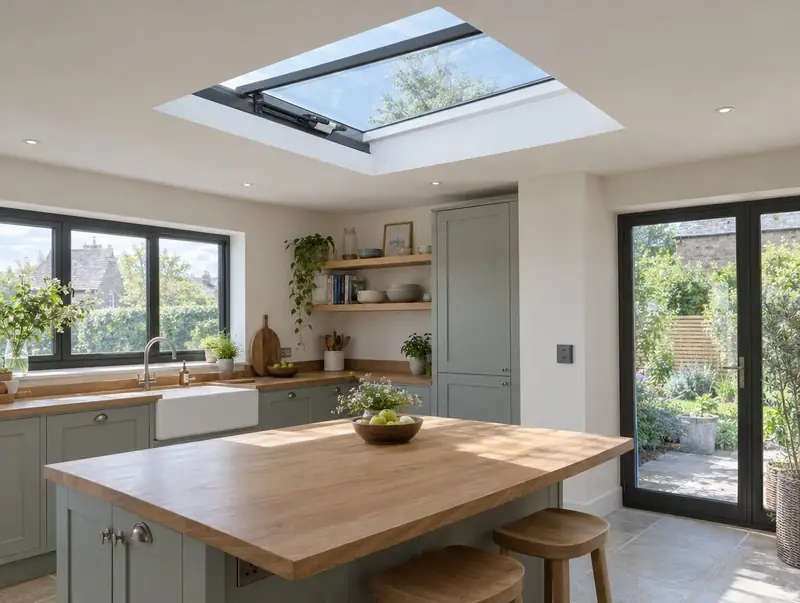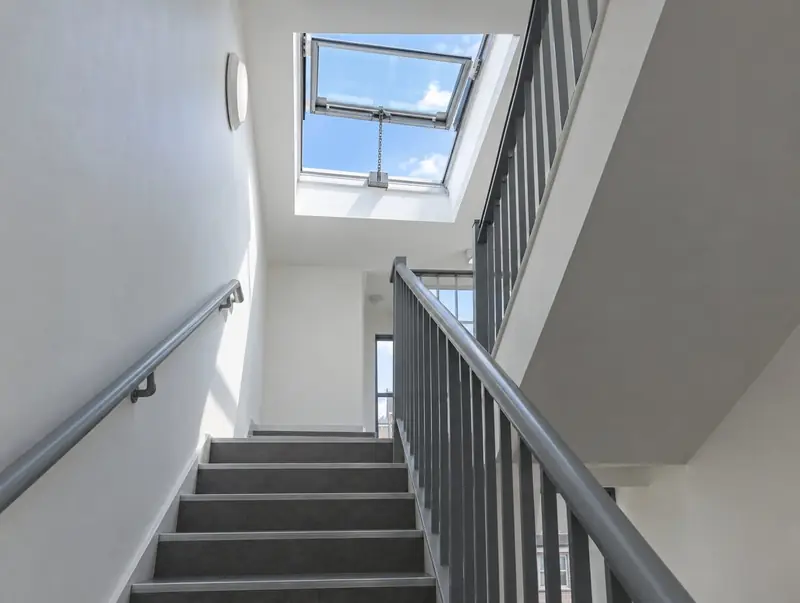
A smoke vent rooflight is a life-safety system first and a rooflight second. In a fire it opens automatically to let smoke out of a common stair, keeping the escape route clearer for residents and firefighters. That means the vent, actuator, control panel, detection and backup power all have to work together as a certified system. Our part is the roof work: the upstand, the vent itself and the weathering around it.
We work alongside the vent maker and a smoke-control specialist on every job. The specialist handles the controls, the detection, the wiring to the panel and the commissioning, and signs off the system as working. We make sure the vent is fitted to the maker's instructions on a sound, correctly sized upstand, and that the roof around it is watertight. We can replace an old vent like for like, or fit a new vent as part of a wider upgrade.
What's included
- Existing vent, actuator and upstand surveyed with the specialist
- Certified vent and actuator matched to the opening and controls
- Upstand checked, adapted or rebuilt to the vent maker's drawing
- Old vent removed with the stairwell kept protected below
- New vent fitted, sealed and weathered into the roof
- Controls, detection and wiring handled by the smoke-control specialist
- Commissioning and sign-off carried out by the specialist before handover
Guide prices
Vent swap
Like-for-like certified vent and actuator, connected to the existing controls and commissioned by a smoke-control specialist
Vent with new controls
Vent plus new control panel and detection, commissioned by a smoke-control specialist
Multiple vents
Several stairwells or larger systems, priced from a survey
Guide ranges for supply & fit; controls and commissioning by a smoke-control specialist. Your price is fixed in a written quote after we have seen photos or surveyed. Scaffold, access towers or a crane are priced separately if the job needs them, and building control or building warrant fees, where a job needs them, are shown as their own line.
How we fit a smoke vent rooflight
- Joint surveyWe look at the vent, the upstand and the roof while the smoke-control specialist looks at the controls, detection and power, so nothing is missed.
- Confirm the systemThe replacement vent is matched to the required free area and the existing or new controls, using a certified vent and actuator.
- Plan around residentsBecause the stair is an escape route, we agree timing, access and temporary arrangements with the building's responsible person before work starts.
- Swap the ventThe old vent comes out, the upstand is prepared and the new vent is fitted to the maker's instructions and weathered in the same visit.
- Connect and commissionThe specialist connects the actuator to the controls and commissions the system, testing that the vent opens on detection and on the manual switch.
- Records and handoverYou get records of what was fitted and the specialist's commissioning paperwork, for the building's fire safety records.
Things we check before quoting
Certified as a system
We only fit smoke vents that are certified to BS EN 12101-2. The certification covers the vent and its actuator working together, so mixing parts from different makers or fitting a standard opening rooflight in its place is not acceptable.
Free area at the stair head
We check the free area the vent must provide before choosing a replacement. In England, Approved Document B calls for a vent of at least 1 m² free area at the top of a common stair, and a replacement must not reduce it.
Controls and backup power
We confirm the controls, detection and backup power are being dealt with by a specialist. A smoke vent is only as good as the system that opens it, so the specialist checks or replaces the control panel, batteries and detectors and commissions the whole system.
Upstand and weathering
We check the upstand suits the new vent and that the roof around it is sound. Smoke vents are opening units on exposed roofs, so the kerb has to be the right size and height, and the membrane properly dressed, to keep the stair dry.
Fire rules near escape routes
We check the roof around the vent for fire rules that affect it. Rooflights in a protected stairwell, or close to an escape route across a roof, may need fire resistance, and that can affect what else is fitted near the vent.
Planning and building regulations
Smoke vents in common stairs are part of a building's fire safety system. In England, Approved Document B calls for a vent of at least 1 m² free area at the top of a common stair (Wales, Scotland and Northern Ireland have their own guidance), and vents should be certified to BS EN 12101-2 with backup power. A replacement must keep the system at least as effective, and controls and commissioning should be carried out by a smoke-control specialist. Building control or the fire safety team may need to be involved, depending on the job. We confirm this before work starts.
| Nation | What usually applies |
|---|---|
| England | New openings usually need building regulations approval. Replacements are controlled fittings; we are not scheme-registered, so we notify them to building control and show the fee on the quote. Rooflights in existing homes must meet 2.2 W/m²K (roof windows 1.4 or WER Band B). Most house rooflights are permitted development if they project no more than 0.15 m; listed buildings need consent. |
| Wales | New openings generally need building regulations approval; replacements need a scheme installer's certificate or a building notice, and we use a building notice. Energy limits are 2.2 W/m²K for rooflights and 1.4 for roof windows. Rooflights aren't permitted development in conservation areas, National Parks, AONBs or World Heritage Sites. |
| Scotland | New rooflights need a building warrant. Replacing a rooflight complete with its frame doesn't, but must meet the standards, including 1.6 W/m²K. Householder permitted development rights don't apply in conservation areas; listed buildings need consent. |
| Northern Ireland | New openings alter the roof structure, so expect a building control application; confirm with your council. Rooflights in existing homes must meet WER Band C or 1.6 W/m²K. Permitted development (Class B) allows up to 15 cm on road-facing slopes, at least 0.5 m from ridge, eaves and verge; not in conservation areas or listed curtilage. |
A summary, not legal advice. We confirm what applies to your address before you commit. Read the full guide.
Questions about smoke vent rooflight installation
What is an AOV?
AOV stands for automatic opening vent. In a building with a common stair, it is a vent at the top of the stair that opens automatically when smoke is detected, letting smoke escape and keeping the escape route clearer. A smoke vent rooflight is an AOV fitted in the roof above the stair.
Do you install the controls as well?
We fit the vent, the upstand and the roof work. The controls, detection, wiring and commissioning are handled by a smoke-control specialist, who signs off the system. We work alongside the specialist and the vent maker on every job, and the quote shows who does what.
Can you replace a vent like for like?
Often, yes. If the existing controls are working and compatible, a like-for-like certified vent and actuator can be swapped in, with the specialist connecting and testing it. If the controls are old or faulty, it may be better to replace them at the same time. The joint survey decides.
Can an ordinary opening rooflight be used as a smoke vent?
No. A smoke vent must be certified as a system to BS EN 12101-2, so it opens reliably in a fire, with the right free area and backup power. An ordinary electric opening rooflight is not designed or tested for that, even if it looks similar.
How is the stair kept safe during the work?
We agree the plan with the building's responsible person before starting. The vent swap is done in as short a time as possible, the stair is protected below, and the specialist recommissions the system before we leave. Temporary arrangements are agreed in advance if the system will be out of action for any time.