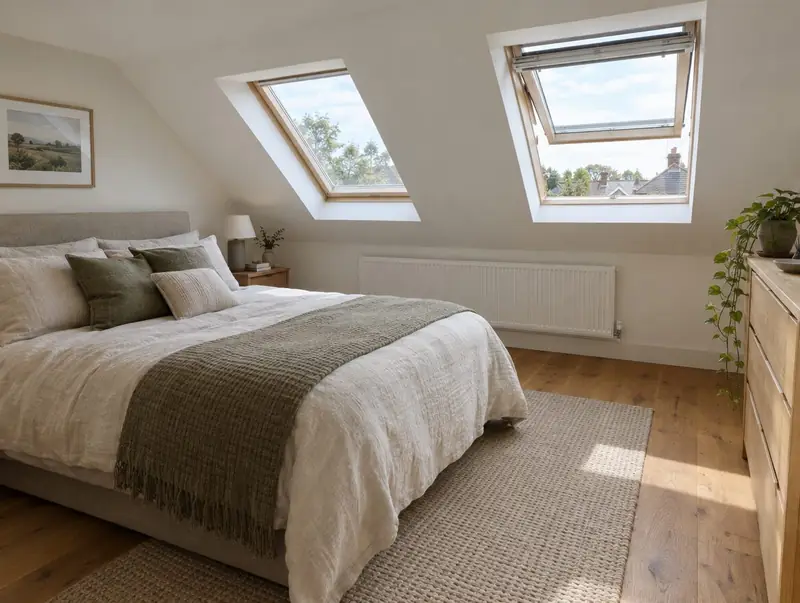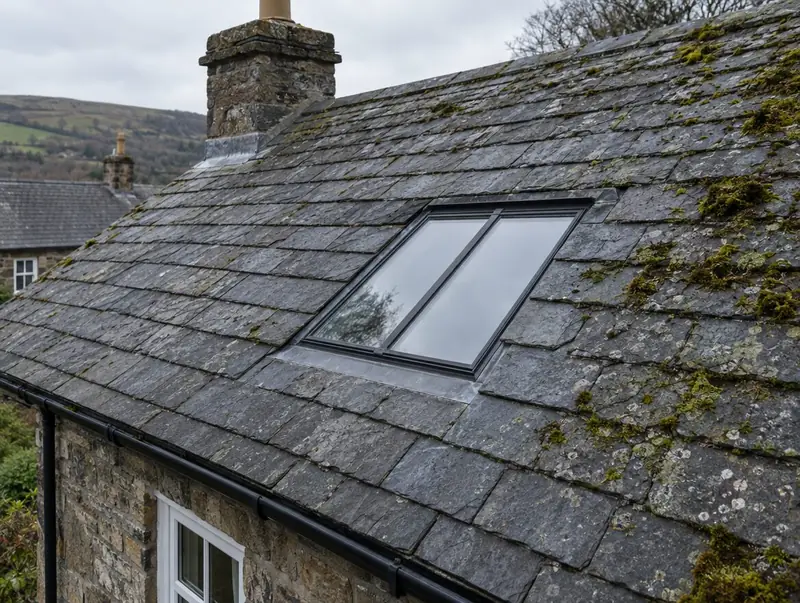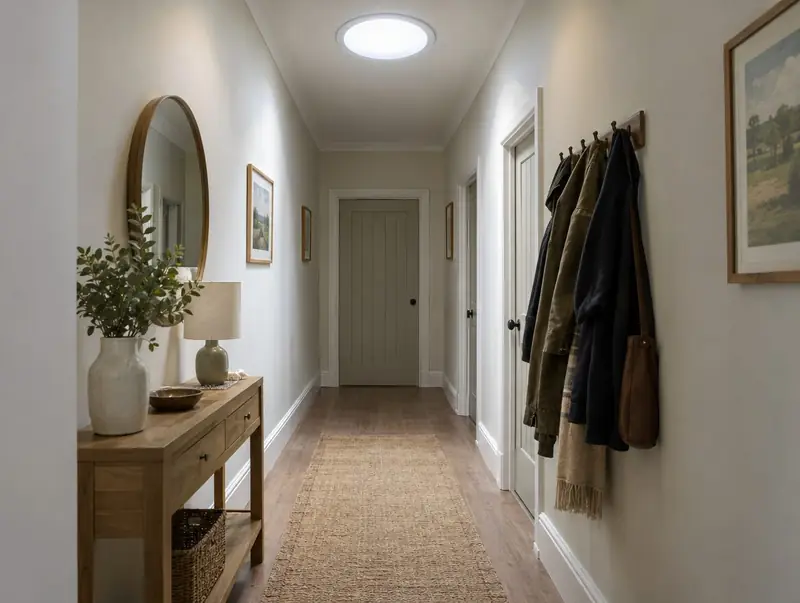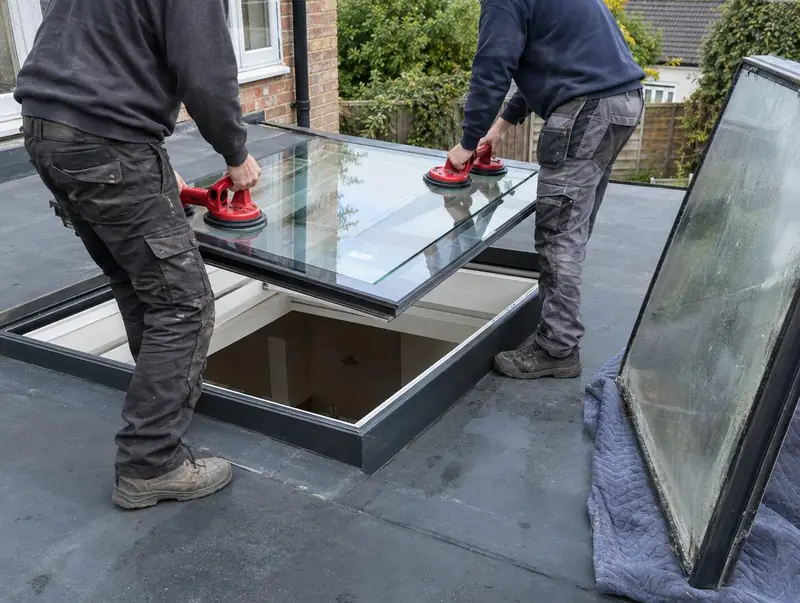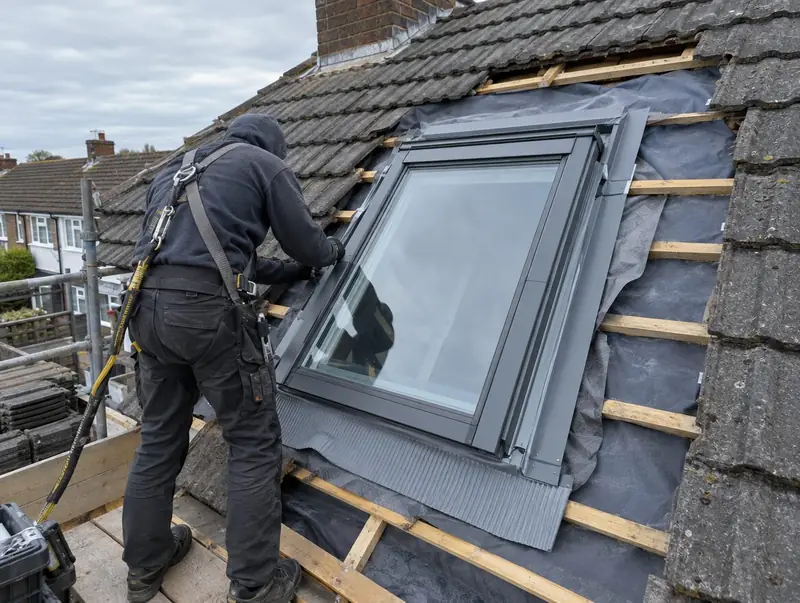
A pitched roof window is the usual answer for daylight in a loft, attic bedroom or top-floor landing. The window sits in the slope of the roof, and most of the work is making it weathertight: the flashing kit has to suit the roof covering, the underlay must be dressed round the frame, and tiles or slates need cutting and refitting neatly. A single window is often a day's work, sometimes less where the opening already exists.
We fit centre-pivot and top-hung windows, electric and solar units, and pairs side by side, into new openings or as replacements for old windows. A replacement can sometimes be done mostly from inside, which keeps scaffolding to a minimum. Inside, we fit the insulation collar and the lining so there is no cold gap around the frame. If you have already bought a pitched roof window and flashing kit, we fit those; if not, we supply them.
What's included
- Rafters trimmed where the window is wider than the gap between them
- Window frame fixed on its brackets, square and at the right height
- Flashing kit matched to tiles, slates or a recessed fit
- Underlay collar or membrane dressed and taped around the frame
- Tiles or slates cut and refitted neatly around the flashing
- Insulation collar and vapour layer fitted to stop a cold edge
- Inside lining fitted and left ready for decoration
Guide prices
Standard window
Centre-pivot roof window with flashing kit, tiles cut and refitted, inner lining
Larger or top-hung
Bigger or top-hung windows, or two in the same roof
Electric or pair
Electric or solar windows, or a matched pair with blinds
Guide ranges for supply & fit. Your price is fixed in a written quote after we have seen photos or surveyed. Scaffold, access towers or a crane are priced separately if the job needs them, and building control or building warrant fees, where a job needs them, are shown as their own line.
How we fit a pitched roof window
- Choose position and typeWe agree where the window goes, how high above the floor, which way it opens and which flashing suits your tiles or slates.
- Open the roofTiles or slates are lifted around the position, the underlay cut and the battens trimmed. If rafters need cutting, trimmers go in first.
- Fix the windowThe frame is fixed on its brackets, checked square and level, and the sash set so it opens and closes evenly without binding.
- Flash and make goodThe flashing kit is fitted from the bottom up, the underlay collar dressed in, and the tiles or slates cut and refitted around it.
- Insulate and lineInside, the insulation collar and vapour layer go round the frame, then the lining is fitted and the joints left tidy.
- Hand overWe clean the glass, check the opening and any electrics, and show you how the window cleans, locks and ventilates.
Things we check before quoting
Flashing to suit the roof
We match the flashing kit to your roof covering before ordering. Profiled tiles, flat tiles and slate each need a different kit, and a recessed fit sits the window lower in the roof, so the wrong kit is a common reason for leaks around roof windows.
Energy limit for roof windows
We check the window's published figures against the energy limit for existing homes. In England and Wales a replacement or new roof window in an existing home is expected to reach 1.4 W/m²K or Window Energy Rating Band B.
Side slopes and neighbours
We check which slope the window is going on before you commit. In England, a window on a side-facing roof slope is only permitted development if it is obscure-glazed, and non-opening unless the opening part is more than 1.7 m above the floor, which may not be what you want in a bedroom.
Scaffold or not
We look at the roof height and the window position to see whether scaffolding is needed. Some replacements can be done mostly from inside, while a new window high on a steep roof usually needs proper access, which we price on the quote rather than leave to the day.
Head height and view
We think about how the window will be used from inside before fixing its height. The position on the slope decides whether you can see out standing or only sitting, and whether the handle can be reached without a pole.
Fitting a roof window you have bought
Pitched roof windows and flashing kits are often bought online, and we fit them. Send the window size and type, the flashing kit and a photo of your roof covering, so we can check the kit suits the tiles or slates. Unpack the delivery promptly and report any damage or missing parts to the seller. On the day we check everything again, then fit to the maker's instructions. The product warranty stays with the maker or seller; our written guarantee covers the fitting.
Planning and building regulations
A new roof window cut into an existing roof generally needs building regulations approval, or a warrant in Scotland, because rafters are cut and the roof's energy performance changes. A replacement in a home in England or Wales is a controlled fitting, either self-certified through a competent person scheme or notified to building control. We are not registered with a scheme, so we notify replacements with a building notice and show the fee on the quote. Planning is usually straightforward on a house, but side slopes, flats and listed buildings have extra rules.
| Nation | What usually applies |
|---|---|
| England | New openings usually need building regulations approval. Replacements are controlled fittings; we are not scheme-registered, so we notify them to building control and show the fee on the quote. Rooflights in existing homes must meet 2.2 W/m²K (roof windows 1.4 or WER Band B). Most house rooflights are permitted development if they project no more than 0.15 m; listed buildings need consent. |
| Wales | New openings generally need building regulations approval; replacements need a scheme installer's certificate or a building notice, and we use a building notice. Energy limits are 2.2 W/m²K for rooflights and 1.4 for roof windows. Rooflights aren't permitted development in conservation areas, National Parks, AONBs or World Heritage Sites. |
| Scotland | New rooflights need a building warrant. Replacing a rooflight complete with its frame doesn't, but must meet the standards, including 1.6 W/m²K. Householder permitted development rights don't apply in conservation areas; listed buildings need consent. |
| Northern Ireland | New openings alter the roof structure, so expect a building control application; confirm with your council. Rooflights in existing homes must meet WER Band C or 1.6 W/m²K. Permitted development (Class B) allows up to 15 cm on road-facing slopes, at least 0.5 m from ridge, eaves and verge; not in conservation areas or listed curtilage. |
A summary, not legal advice. We confirm what applies to your address before you commit. Read the full guide.
Questions about pitched roof window installation
Can you fit a roof window from inside?
A like-for-like replacement can often be done largely from inside, by taking out the old sash and frame and fitting the new one through the opening. Tiles or slates still need lifting around the flashing, so some outside work is needed. New openings and larger windows usually need roof access from outside.
Which flashing kit do I need?
It depends on your roof covering and how deep you want the window to sit. There are kits for profiled tiles, flat tiles and slates, and recessed versions that sit the window lower in the roof. Send us a photo of your roof and the window size and we will tell you which suits.
Do I need planning permission for a roof window?
Often not, on a house. In England, roof windows are usually permitted development if they project no more than 150 mm and are not on a side slope unless obscure-glazed, with any opening part more than 1.7 m above the floor. Flats, listed buildings and homes with restricted rights may need an application. We check for your address.
Can you replace an old roof window with a bigger one?
Usually, yes, but it is closer to a new opening than a swap. The rafters may need trimming, the roof covering opened up more and the inside lining rebuilt. Because the roof structure changes, building regulations approval is likely. We price the work and the approval route together.
Can you add blinds or electric opening?
Yes. Blinds can be fitted at the same time as the window, and many windows are available in electric or solar versions with a remote. Electric windows need a power supply and a qualified electrician for the final connection, while solar versions avoid that. We can price the options side by side.