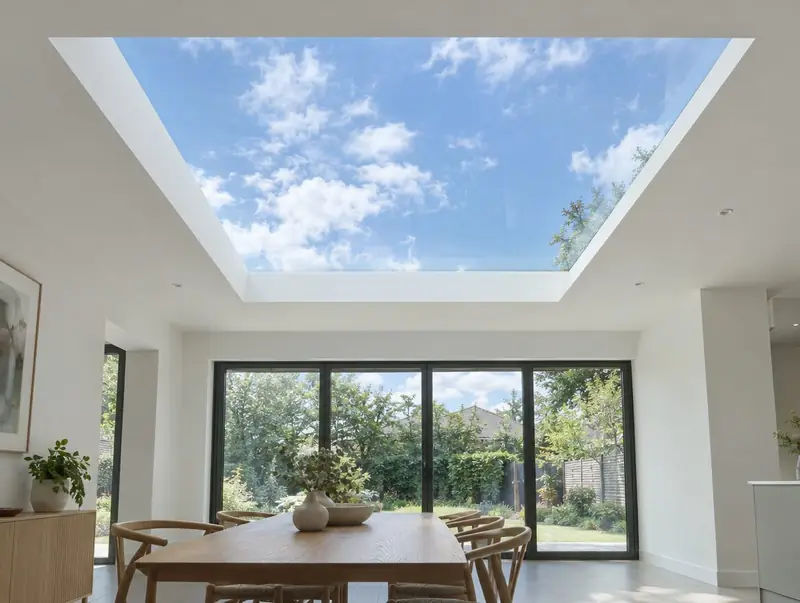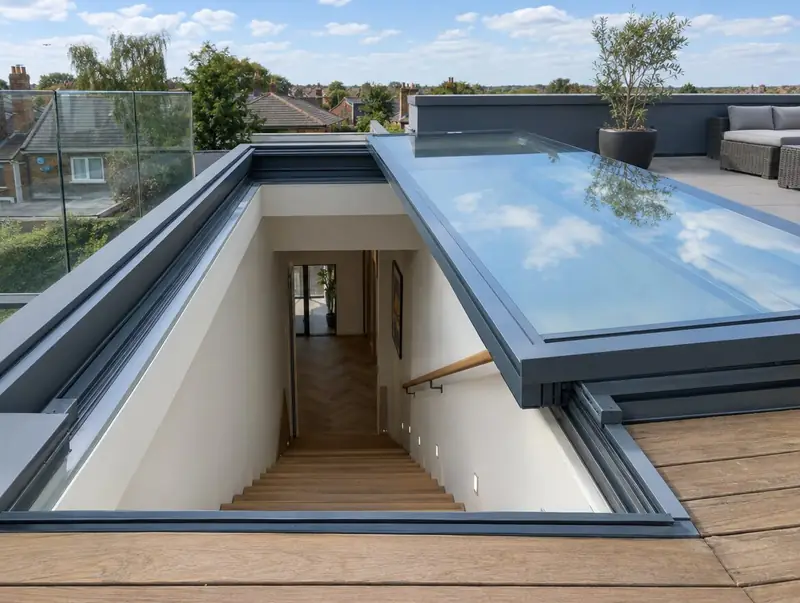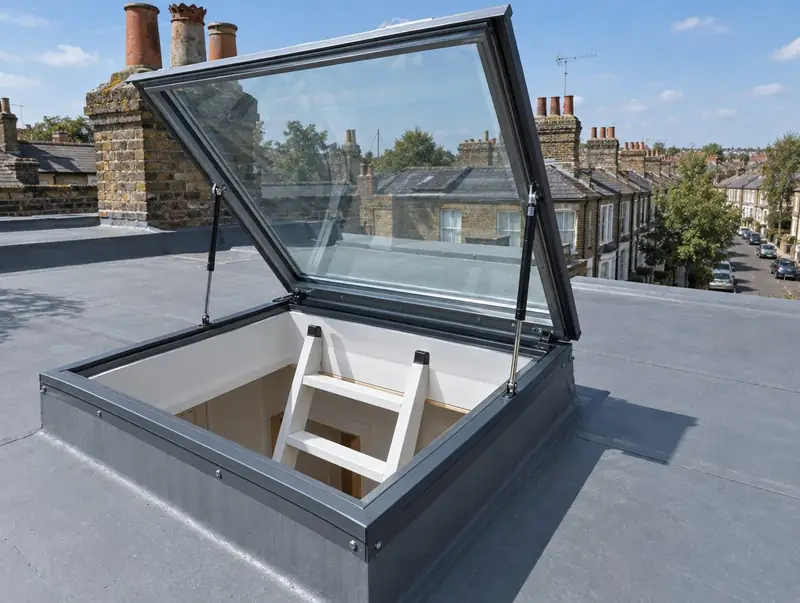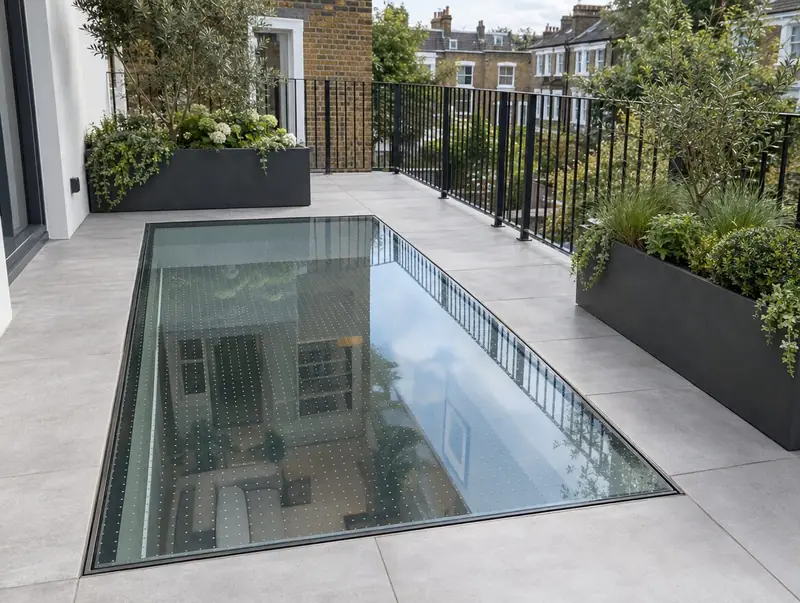
A walk-on rooflight is glass that carries people, so it is designed and fitted as part of the structure, not just dropped onto a kerb. The unit uses thick laminated glass, usually with an anti-slip finish, and it sits on a support that must take its weight plus the load of anyone standing on it. That support, the drainage around it and the way it meets the terrace finish are what we focus on before quoting.
Walk-on units are heavy. A 1000 × 1000 mm framed unit can weigh over 90 kg, so most jobs need several people or lifting gear and a clear route from the delivery vehicle to the roof. Structural calculations are needed for the glass and the support, and on a new opening the engineer's design goes to building control with the rest of the work. We can supply a walk-on unit made to your opening or fit one you have already ordered.
What's included
- Engineer's calculations and the unit's loading data checked together
- Support frame or upstand prepared to the approved structural design
- Lifting plan for the unit, including people or gear for the day
- Unit bedded and fixed so it sits level with the finished surface
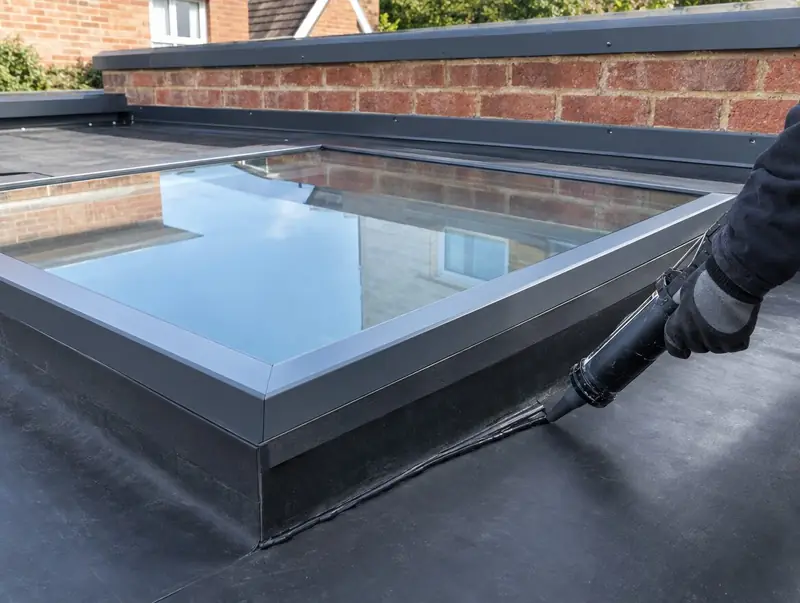
- Perimeter joints sealed and the waterproofing lapped as the maker shows
- Drainage around the unit checked so water does not lie on the glass
- Protective film removed and the anti-slip surface left clean
Guide prices
Up to 1 m²
Laminated walk-on unit with anti-slip finish, fitted level with the terrace
Up to 2 m²
Larger walk-on glazing
Large or bespoke
Big panes, structural calculations, lifting gear
Guide ranges for supply & fit. Your price is fixed in a written quote after we have seen photos or surveyed. Scaffold, access towers or a crane are priced separately if the job needs them, and building control or building warrant fees, where a job needs them, are shown as their own line.
How we fit a walk-on rooflight
- Check the designWe read the structural calculations and the unit's specification together, so the support, glass and loading class all agree before anything is ordered.
- Prepare the supportThe frame, kerb or steel the engineer has specified is checked for level and size. Packing and bedding are set out to the maker's drawing.
- Confirm the deliveryNothing is booked on the roof until the unit's delivery date is confirmed, because cranes and extra hands are wasted on a day the glass does not arrive.
- Lift and setThe unit is lifted with suction gear or a crane and lowered onto its bedding, then checked for level against the surrounding paving or decking.
- Seal and weatherPerimeter joints are sealed and the waterproofing finished to the frame, with falls around the unit taking water away rather than towards the joint.
- Final checksWe check the surface is level, the joints are complete and the glass is clean, then hand over the maker's care and inspection guidance.
Things we check before quoting
Structural calculations
We need structural calculations for the glass and its support before a walk-on job goes ahead. Loading is normally taken from BS EN 1991-1-1, where a private home is usually designed for 1.5 kN/m² spread load plus a 2.0 kN point load, and balconies or shared areas for 2.5 kN/m².
Units tested to old standards
We check which standard the walk-on unit has been tested to. Units with loading data only to the withdrawn BS 6399-1 should be avoided, so if you have been offered one, ask the supplier for current test evidence before ordering.
Non-fragile is not walk-on
We make sure the unit is genuinely designed for foot traffic. A rooflight described as non-fragile has passed a test for someone falling onto it during maintenance, which is not the same as being safe to walk on every day.
Weight on delivery day
We plan the delivery and lift before booking any lifting gear or extra hands. A 1000 × 1000 mm framed walk-on unit can weigh over 90 kg, and the supplier may say it needs between two and six people just to unload it.
Drainage around the glass
We check how water will drain from the terrace around the unit. A walk-on rooflight usually sits level with the surface, so falls in the paving or decking and a clear drainage path matter more than for a raised rooflight.
Fitting a walk-on unit you have ordered
Walk-on glass is usually made to order, and we fit units customers have bought direct. Send us the specification, loading data and installation drawing first, plus the engineer's calculations for the support, so we can check everything agrees. Do not book a crane until the delivery date is confirmed. Check the glass and frame for chips on arrival and report damage to the seller. The product warranty stays with the maker or seller; our written guarantee covers the fitting, done to the maker's instructions.
Planning and building regulations
Walk-on glass is structural, so a new opening needs building regulations approval with the engineer's design, or a warrant in Scotland. The glass must break safely and the loading should follow BS EN 1991-1-1. If the roof becomes a terrace, edge guarding is usually needed, commonly 1,100 mm high. In non-domestic buildings, competent person schemes do not cover load-bearing or structural glass, so building control is always involved. We confirm the route and include any fee on the quote.
| Nation | What usually applies |
|---|---|
| England | New openings usually need building regulations approval. Replacements are controlled fittings; we are not scheme-registered, so we notify them to building control and show the fee on the quote. Rooflights in existing homes must meet 2.2 W/m²K (roof windows 1.4 or WER Band B). Most house rooflights are permitted development if they project no more than 0.15 m; listed buildings need consent. |
| Wales | New openings generally need building regulations approval; replacements need a scheme installer's certificate or a building notice, and we use a building notice. Energy limits are 2.2 W/m²K for rooflights and 1.4 for roof windows. Rooflights aren't permitted development in conservation areas, National Parks, AONBs or World Heritage Sites. |
| Scotland | New rooflights need a building warrant. Replacing a rooflight complete with its frame doesn't, but must meet the standards, including 1.6 W/m²K. Householder permitted development rights don't apply in conservation areas; listed buildings need consent. |
| Northern Ireland | New openings alter the roof structure, so expect a building control application; confirm with your council. Rooflights in existing homes must meet WER Band C or 1.6 W/m²K. Permitted development (Class B) allows up to 15 cm on road-facing slopes, at least 0.5 m from ridge, eaves and verge; not in conservation areas or listed curtilage. |
A summary, not legal advice. We confirm what applies to your address before you commit. Read the full guide.
Questions about walk-on rooflight installation
Is walk-on glass safe to stand on?
A properly designed walk-on unit, tested to current loading standards and fitted on the right support, is made to be stood on. It uses thick laminated glass, so if one layer breaks the others hold. It is not the same as a standard rooflight, even a non-fragile one, which is not designed for regular foot traffic.
Do I need a structural engineer?
Yes. Walk-on rooflights need structural calculations for the glass and whatever supports it, and building control will expect to see them on a new opening. The rooflight supplier often provides the glass calculations, and an engineer designs the support in the roof or floor. We work to that design and check it against the unit before fitting.
Will it be slippery when wet?
Walk-on units are normally supplied with an anti-slip finish on the top surface, such as a fritted or etched pattern, to give grip. Wet glass will never feel quite like paving, so it makes sense to choose the finish that suits how the terrace is used. We fit the unit so water drains away rather than lying on it.
Can a walk-on rooflight go over a basement?
Yes, they are often used in a ground-floor terrace or floor to bring light into a basement below. The principles are the same: structural support, a level fit with the surrounding surface and good drainage. Below-ground waterproofing has its own rules, so we work with your builder or waterproofing designer on how the unit is built into the floor.
How long does fitting take?
Once the support is ready and the unit has arrived, fitting is often one to two days, depending on the size, the lift and the finishing around the glass. Bespoke panes or difficult access can add time. We give you a duration with the quote, but the lift itself needs dry and fairly calm weather to go ahead safely.