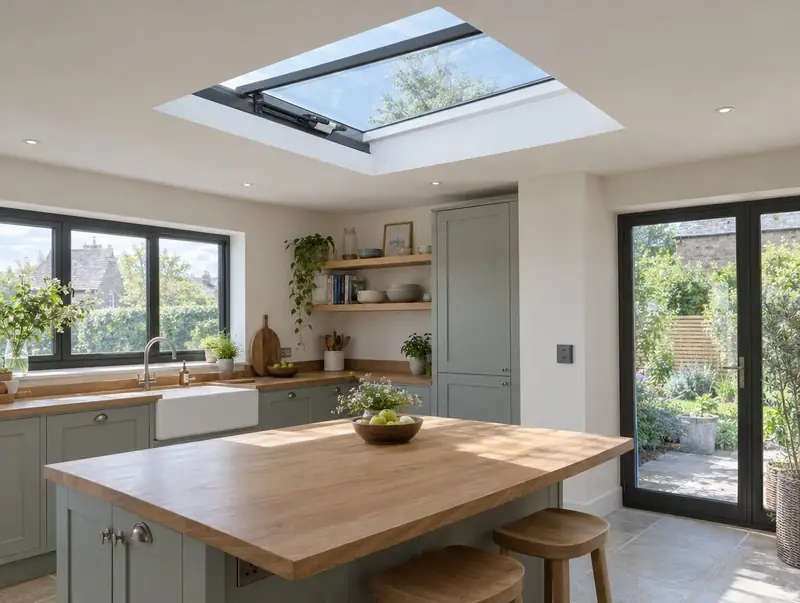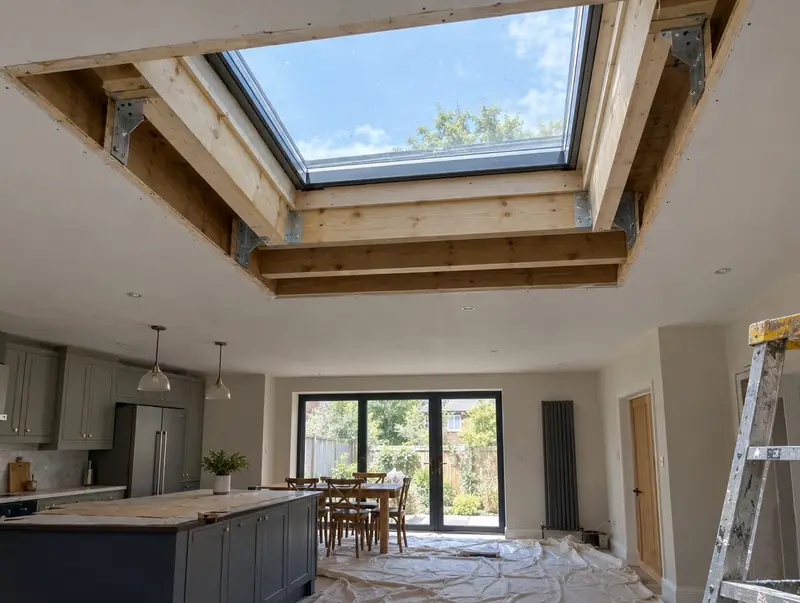
Cutting a new rooflight into a roof is a structural job as much as a glazing one. The roof has to be opened, the joists or rafters that cross the opening cut and trimmed, and the load carried round the hole by new timbers. Then comes the upstand, the weathering, the unit itself and the inside finish. Done properly, it brings daylight into a dark kitchen, landing or extension without anyone guessing what is under the deck. Most single openings take two to three days.
Before quoting we need to know which way the joists run, how deep they are, what the roof is covered in and whether it is a warm or cold deck. A survey visit for new openings is free, and we use it to check the ceiling void for cables and pipes too. Where the opening is large or the joists are already working hard, a structural engineer may need to size the trimmers, and we tell you that before you commit. We can supply the rooflight or fit one you have chosen.
What's included
- Survey of joist direction, roof build-up, ceiling void and access
- Opening marked out, covering stripped back and the deck cut cleanly
- Joists or rafters trimmed with new timbers to carry the load around
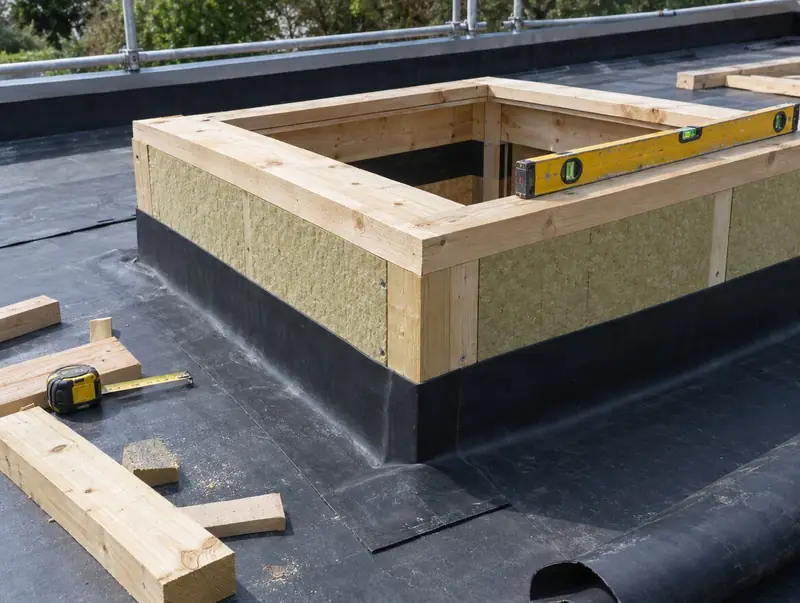
- Insulated upstand built square, level and to the maker's height
- Roof membrane, felt or tiles made good and dressed up the upstand
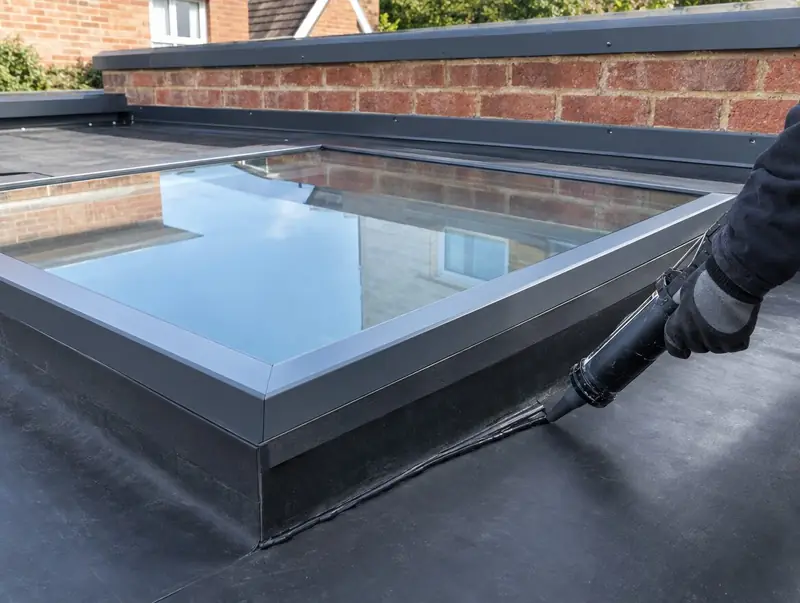
- Rooflight fitted, sealed and checked for even clearance on every side
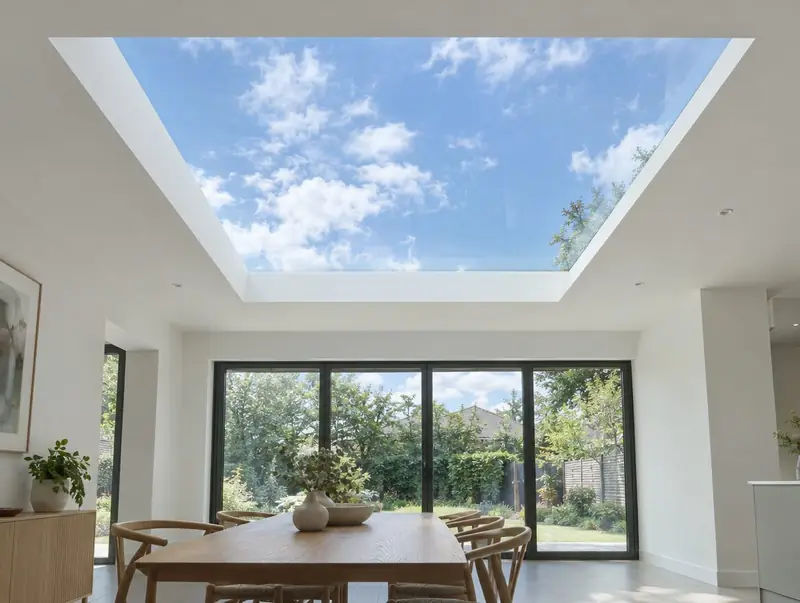
- Plasterboard reveals formed inside and left ready for skim or decoration
Guide prices
Small fixed unit
Opening cut, joists trimmed, upstand built, roof covering made good, plasterboard reveals ready for decoration
Medium fixed unit
As the small unit, with a larger opening up to about 1 × 2 m and additional trimming
Large or opening unit
Bigger structural work or an electric opening unit
Guide ranges for supply & fit, including structure and making good; building control or warrant fees extra. Your price is fixed in a written quote after we have seen photos or surveyed. Scaffold, access towers or a crane are priced separately if the job needs them, and building control or building warrant fees, where a job needs them, are shown as their own line.
How we fit a new rooflight
- Survey and structure checkWe look at the roof and the ceiling below, confirm the joist sizes and spacing, and decide whether trimmers alone will do or an engineer's calculation is needed.
- Approval before cuttingA new opening generally needs building regulations approval, or a warrant in Scotland. We set out the application and its fee on the quote, and nothing is cut until it is in place.
- Open the roofFloors are protected and the room below dust-sheeted. The covering is stripped back locally, the deck cut and the joists propped while the cut is made.
- Trim and build the upstandNew trimmers are fixed to carry the cut joists. The upstand is built on top, insulated, checked for square across the diagonals and set to the fall the rooflight needs.
- Weather and fitThe roof covering is made good and turned up the upstand. The rooflight is lifted in, bedded and fixed, then sealed so the roof is watertight before work moves inside.
- Line the revealInside, the reveal is insulated and boarded, with the plaster stop kept about 10 mm off the glass. Then the room is cleaned and the approval paperwork handed over.
Things we check before quoting
Which way the joists run
We check the direction and size of the joists before fixing the rooflight's position. A long rooflight running with the joists usually means cutting fewer of them, while one running across them needs more trimming and sometimes an engineer, so a small change of orientation can save real work.
Cables, pipes and ceiling fittings
We look into the ceiling void for anything in the way of the new opening. Downlights, cables, extractor ducts and pipes often sit exactly where the rooflight should go, and moving them is easier to plan for than to find halfway through cutting.
Warm or cold roof build-up
We find out whether the roof is insulated above or between the joists before designing the upstand. The answer changes how the upstand is insulated and how the vapour control layer is lapped, which matters for condensation around the new reveal.
Planning for your roof
We check whether the new rooflight falls within permitted development for your house and nation. In England a rooflight may project no more than 0.15 m from the roof plane and must not sit above its highest part, while flats and some protected areas need an application.
Upstand energy performance
We build the upstand to meet the energy limit for site-built upstands, not just to hold the rooflight up. In England and Wales that limit is 0.35 W/m²K, and in Scotland and Northern Ireland building standards or building control set the expectation, so the timber kerb needs insulation on the right faces rather than a bare frame wrapped in felt.
Fitting a rooflight you have chosen
Many customers pick their rooflight first, then need someone to make the hole. That works well, as long as we see the product details before the upstand is built, because the opening is cut to the unit's internal size, not the size on the box. Have the delivery arrive close to the fitting date and check it on arrival; any damage is a matter for the seller. The maker or seller keeps the product warranty. Our written guarantee covers the opening, upstand and fitting, all done to the maker's instructions.
Planning and building regulations
A new rooflight changes the roof structure, so building regulations approval is generally needed, and in Scotland a building warrant. Approval covers the trimming, the roof's strength, the energy performance of the unit and upstand, and fire performance near a boundary. Planning is separate: many houses can add rooflights under permitted development within set limits, but flats, listed buildings and some protected areas cannot. We list the building control fee on the quote and check planning for your address.
| Nation | What usually applies |
|---|---|
| England | New openings usually need building regulations approval. Replacements are controlled fittings; we are not scheme-registered, so we notify them to building control and show the fee on the quote. Rooflights in existing homes must meet 2.2 W/m²K (roof windows 1.4 or WER Band B). Most house rooflights are permitted development if they project no more than 0.15 m; listed buildings need consent. |
| Wales | New openings generally need building regulations approval; replacements need a scheme installer's certificate or a building notice, and we use a building notice. Energy limits are 2.2 W/m²K for rooflights and 1.4 for roof windows. Rooflights aren't permitted development in conservation areas, National Parks, AONBs or World Heritage Sites. |
| Scotland | New rooflights need a building warrant. Replacing a rooflight complete with its frame doesn't, but must meet the standards, including 1.6 W/m²K. Householder permitted development rights don't apply in conservation areas; listed buildings need consent. |
| Northern Ireland | New openings alter the roof structure, so expect a building control application; confirm with your council. Rooflights in existing homes must meet WER Band C or 1.6 W/m²K. Permitted development (Class B) allows up to 15 cm on road-facing slopes, at least 0.5 m from ridge, eaves and verge; not in conservation areas or listed curtilage. |
A summary, not legal advice. We confirm what applies to your address before you commit. Read the full guide.
Questions about new rooflight openings
Can you put a rooflight in any flat roof?
Most flat roofs can take one, but not every spot on them. The joists, the roof build-up, what is underneath and how water drains across the roof all affect where it goes. Some older roofs are too weak or too wet to cut without repairs first, and we will say so at the survey rather than cut into a roof that needs replacing.
Do I need planning permission for a new rooflight?
Often not on a house, but it depends on the roof and where you live. In England, rooflights can usually go in under permitted development if they project no more than 150 mm and stay below the highest part of the roof. Flats have no such rights, listed buildings need consent, and in Wales rooflights are not permitted development in conservation areas or National Parks.
Will I need a structural engineer?
Not always. A small rooflight that cuts one or two joists can often be trimmed with timbers building control is happy with. Larger openings, long spans or roofs carrying extra load are more likely to need calculations. If an engineer is needed, we say so at the survey and show the cost on the quote so you can decide before anything is cut.
How much mess is there inside?
Some, because the ceiling has to be cut. We sheet the room, keep the opening boxed off where we can and clean up at the end of each day. The reveal is boarded and left ready for skim or paint. If you want the plastering and decorating done as well, tell us and we will price it as a separate item.
Can the rooflight go in a pitched roof?
Yes. In a pitched roof the job is similar but the timbers are rafters, the covering is tiles or slate, and the unit is usually a pitched roof window with a flashing kit. On a sensitive or listed building, a low-profile conservation rooflight may suit better. The survey decides which product and fixing method will work on your roof. Pitched roof windows are priced on our roof window page, and the prices on this page are for flat-roof openings.