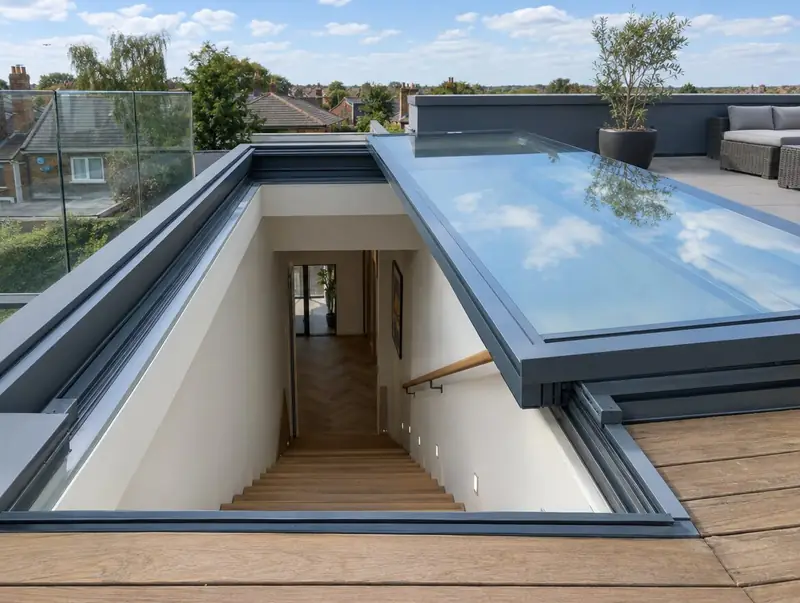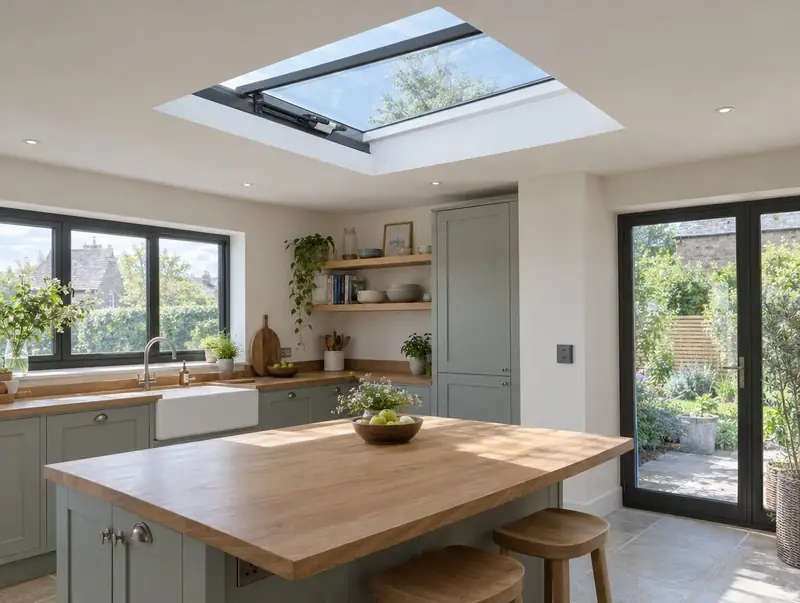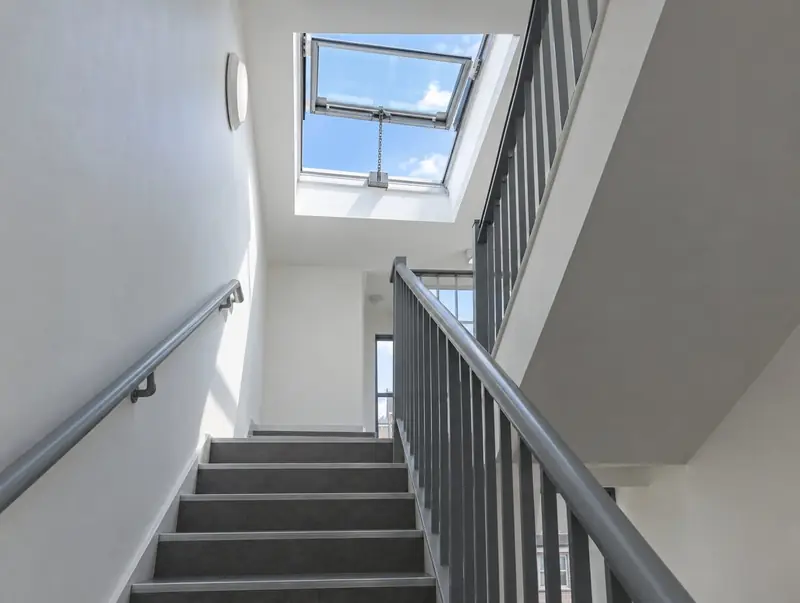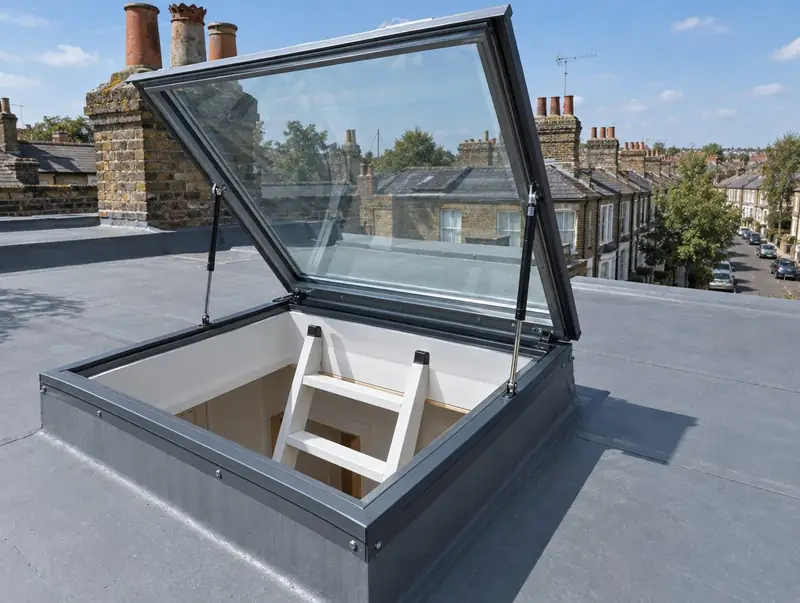
An access hatch is a rooflight you can climb through. It is usually hinged on gas struts or an electric actuator, and it gives a way up to a flat roof for maintenance, a roof terrace or plant, as well as light into the stairwell or landing below. Fitting one well means thinking about the person using it: how wide the opening is, how high the hatch lifts, what they hold onto and what is at the roof edge when they get out.
We fit manual and electric hatches on existing kerbs and on new upstands, and box-style hatches where a larger opening is needed. The ladder or stair below is often fitted by others, so we agree sizes with your builder before the upstand is set out. Electric hatches need a qualified electrician for the final connection, and we can arrange one. We can supply a hatch to suit the opening or fit one you have already bought.
What's included
- Opening and upstand sized for a clear climb-through, not just daylight
- Kerb checked or built square, level and to the maker's height
- Hatch fixed and weathered, with the membrane dressed up the upstand
- Gas struts or actuator fitted and adjusted for full opening
- Locks, catches or handles checked from inside and out
- Electric hatches wired ready for the electrician's final connection, quoted separately
- Opening and closing tested and the controls explained
Guide prices
Entry-level hatch
Polycarbonate or entry-level hinged hatch on gas struts, fitted to a new or existing upstand
Glazed manual hatch
Double-glazed hinged hatch on gas struts, upstand and weathering
Electric glazed hatch
Push-button glazed hatch with rain sensor; electrician's connection quoted separately
Guide ranges for supply & fit. Your price is fixed in a written quote after we have seen photos or surveyed. Scaffold, access towers or a crane are priced separately if the job needs them, and building control or building warrant fees, where a job needs them, are shown as their own line.
How we fit a roof access hatch
- Agree the access routeWe look at how people will reach the hatch from below and step out onto the roof, so the opening size and hinge side make sense.
- Set out the openingThe upstand is marked to line up with the stair or ladder below, avoiding joists where possible and allowing room for the hatch to swing open.
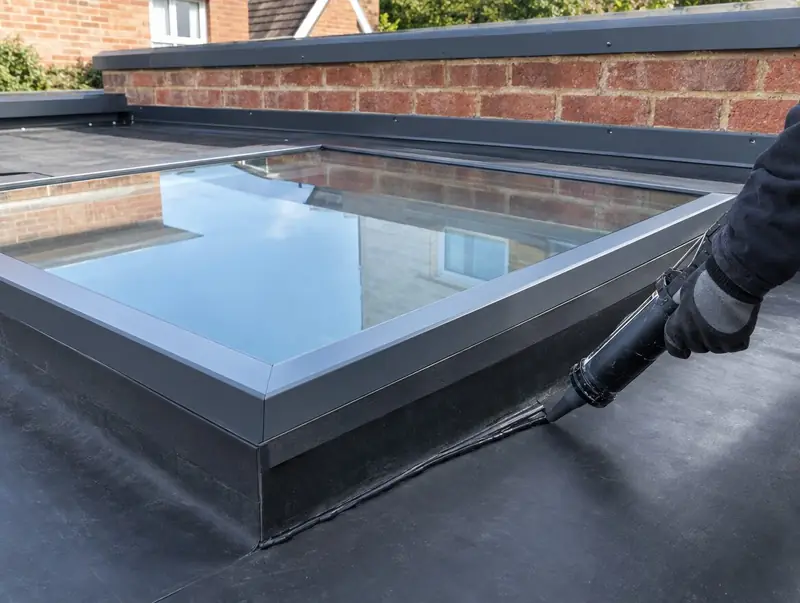
- Build or check the kerbAn existing kerb is checked for square and height. A new one is built, insulated and the roof membrane turned up before the hatch arrives.
- Fit the hatchThe frame is bedded and fixed, then the struts or actuator are fitted and adjusted so the lid holds open safely and closes evenly.
- Weather and connectThe roof covering is finished to the frame. For electric hatches, the cable is routed and an electrician makes the final connection.
- Test with youWe open and close the hatch with you, show the catches and controls, and point out anything worth adding, such as a handhold or roof edge protection.
Things we check before quoting
Clear opening size
We check the hatch's clear opening rather than its outer size. People need to climb through it carrying tools, so a hatch that looks large on paper can be tight once the frame and struts are inside the opening.
How far the lid opens
We check how far the lid swings open and what it swings over. A hinged hatch needs room on the roof to open fully, and it must stay open securely in wind, so gas struts or an actuator are matched to the lid's weight.
Safety at the roof edge
We ask how often people will use the roof and for what. Occasional maintenance access is different from a roof used as a terrace, which usually needs guarding at the edge, so we point this out before you decide on a hatch.
Energy performance of hatches
We check the hatch's published U-value against the limit that applies. Roof hatches and smoke vents have their own, less strict limit than rooflights, commonly given as 3.5 W/m²K, but a well-insulated hatch still makes a noticeable difference in a stairwell.
Access hatch or smoke vent
We confirm the hatch is only for access and not part of a building's smoke ventilation. A hatch serving as a smoke vent in a common stair must be a certified system with specialist controls, which is a different product and installation.
Fitting a hatch you have bought
Roof access hatches are widely sold online and through merchants, and we fit customer-supplied units. Send the product details and the opening size so we can check the hatch suits your upstand and the access below. Check the struts, seals and glass on delivery, and report any damage to the seller. On the day we inspect the hatch again, then fit it following the maker's instructions. The maker or seller holds the product warranty; our written guarantee covers the fitting.
Planning and building regulations
A new hatch opening alters the roof, so building regulations approval is generally needed, or a warrant in Scotland. Approval looks at the structure, the energy performance and safe access, and if the roof will be used as more than a maintenance route, guarding at the edge is usually needed. Replacing a hatch in a home in England or Wales is normally treated as a controlled fitting. We are not registered with a competent person scheme, so we notify it to building control and show the fee on the quote.
| Nation | What usually applies |
|---|---|
| England | New openings usually need building regulations approval. Replacements are controlled fittings; we are not scheme-registered, so we notify them to building control and show the fee on the quote. Rooflights in existing homes must meet 2.2 W/m²K (roof windows 1.4 or WER Band B). Most house rooflights are permitted development if they project no more than 0.15 m; listed buildings need consent. |
| Wales | New openings generally need building regulations approval; replacements need a scheme installer's certificate or a building notice, and we use a building notice. Energy limits are 2.2 W/m²K for rooflights and 1.4 for roof windows. Rooflights aren't permitted development in conservation areas, National Parks, AONBs or World Heritage Sites. |
| Scotland | New rooflights need a building warrant. Replacing a rooflight complete with its frame doesn't, but must meet the standards, including 1.6 W/m²K. Householder permitted development rights don't apply in conservation areas; listed buildings need consent. |
| Northern Ireland | New openings alter the roof structure, so expect a building control application; confirm with your council. Rooflights in existing homes must meet WER Band C or 1.6 W/m²K. Permitted development (Class B) allows up to 15 cm on road-facing slopes, at least 0.5 m from ridge, eaves and verge; not in conservation areas or listed curtilage. |
A summary, not legal advice. We confirm what applies to your address before you commit. Read the full guide.
Questions about roof access hatch installation
What size access hatch do I need?
It depends who is going through it and what they are carrying. Look at the clear opening, not the outer frame size. The upstand, the frame and the hatch's hinges all take up space, and a ladder or stair below has to line up with it. We check the clear size against how you plan to use the roof.
Manual or electric hatch?
A manual hatch on gas struts is simple and suits occasional access. An electric hatch opens on a button, which helps if it is heavy, high up or used often, and many include a rain sensor so they close themselves. Electric hatches need a power supply and a qualified electrician to make the final connection.
Can I get onto my roof safely through a hatch?
A hatch gives access, but safety on the roof depends on what is up there. Edge protection, a clear route and something to hold when climbing out all matter. If the roof is used often or as a terrace, guarding is usually needed. We point out what we see at the survey.
Can a hatch replace my old rooflight?
Often, if the opening is large enough to climb through and the roof can be reached safely from below. The kerb may need rebuilding to suit the hatch frame, and a stair or ladder is needed inside. We check the existing opening and tell you whether a hatch makes sense there.
Is an access hatch the same as a smoke vent?
No. An access hatch is for people to reach the roof. A smoke vent is a certified system that opens automatically in a fire to let smoke out of a stairwell, with its own controls and testing. Some products do both jobs, but only when supplied and commissioned as a smoke vent.