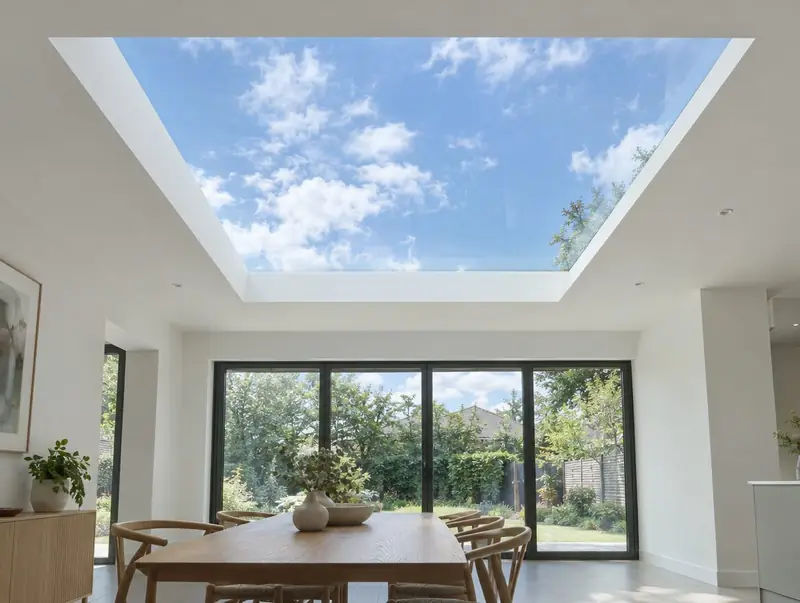
A frameless rooflight looks simple from the room below: a clean pane of glass with plaster running straight up to it. That look depends almost entirely on the upstand and the reveal. The glass oversails the kerb, the frame tucks inside it, and there is nowhere to hide a kerb that is a few millimetres out of square or a reveal that does not line up. So we spend more time on the setting out than on lifting the glass.
We fit frameless units on new extensions, as replacements for tired framed rooflights and in fresh openings cut into existing roofs. Large single panes are heavy, and many need lifting gear booked for the day. Before quoting we look at the maker's drawing, the roof build-up and the finish you want inside, because some designs expect the plaster to finish on the glass edge and others on a trim. We can supply the unit or fit one you have already bought.
What's included
- Upstand built to the maker's drawing within its stated tolerance
- Kerb squared across the diagonals before the glass is ordered or fitted
- Fall set in the upstand so rain clears the oversailing glass edge
- Glass bedded on the specified tape or sealant and fixed through the concealed frame
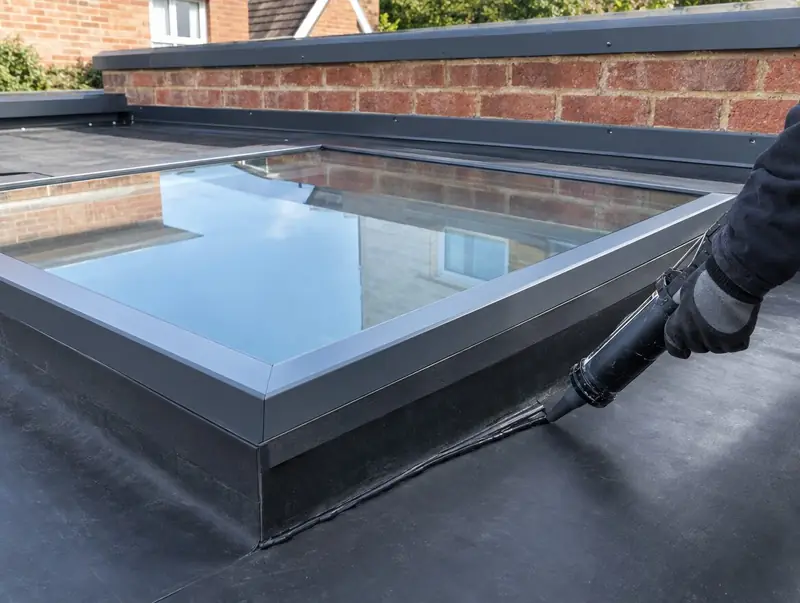
- Roof covering turned up and finished under the glass overhang
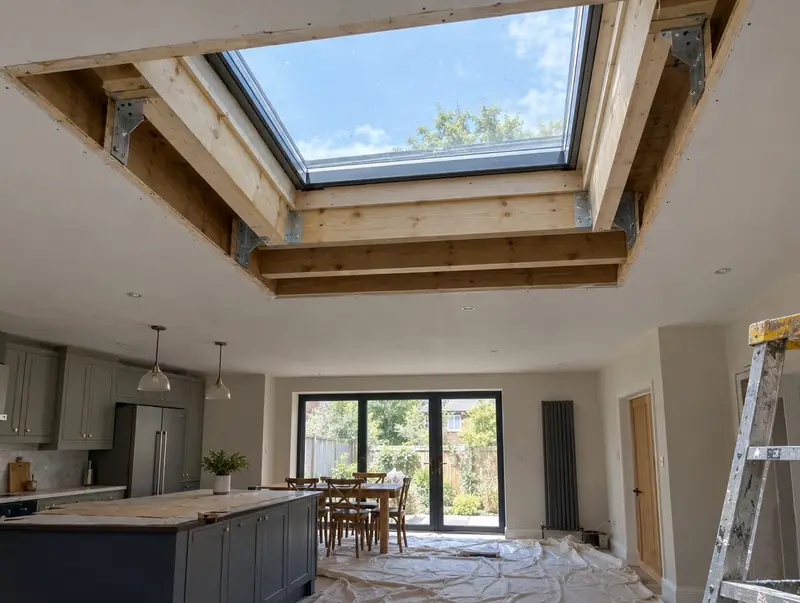
- Inside reveal formed so plaster or trim meets the glass cleanly
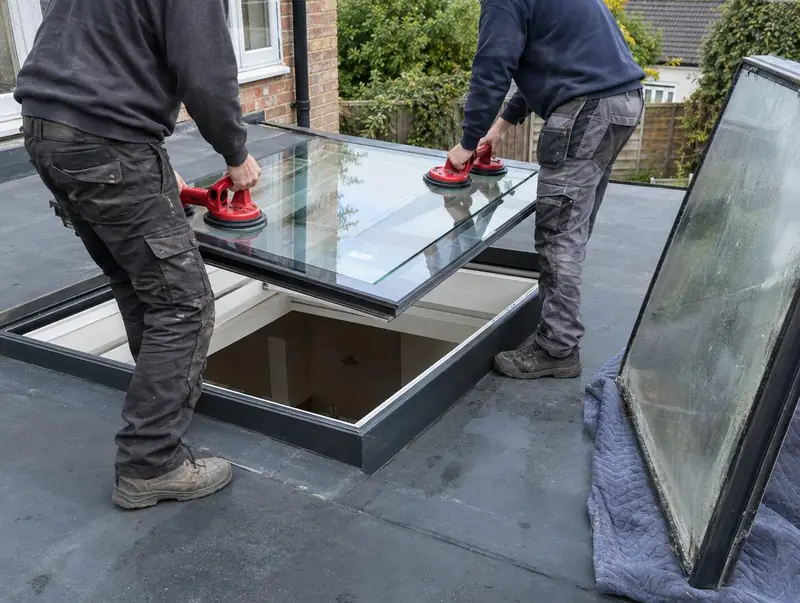
- Lifting gear arranged for heavy single panes where two people cannot safely carry
Guide prices
Small frameless
Up to about 1000 × 1000 mm, hidden frame inside the upstand
Medium frameless
Up to about 1000 × 2000 mm
Large frameless
Large single panes, lifting gear on the day
Guide ranges for supply & fit. Your price is fixed in a written quote after we have seen photos or surveyed. Scaffold, access towers or a crane are priced separately if the job needs them, and building control or building warrant fees, where a job needs them, are shown as their own line.
How we fit a frameless rooflight
- Agree the inside finishWe decide with you how the reveal will meet the glass, because that sets the kerb's internal size and the depth of the plaster line.
- Build a precise kerbThe upstand is built, insulated and checked corner to corner. Frameless glass is unforgiving, so the kerb is measured again before the unit is ordered.
- Weather the kerb firstThe membrane is dressed up and over the kerb, since once the glass is down the joint underneath is hard to reach.
- Lift and set the glassThe unit is lifted with suction handles or gear, lowered onto its bedding and checked for an even overhang on all four sides.
- Fix and sealThe concealed frame is fixed down to the maker's spacings and the perimeter sealed, with care taken not to load the glass edge.
- Form the revealInside, the reveal is boarded and finished up to the glass line, then the protective film comes off and the glass is cleaned.
Things we check before quoting
Tolerance on the upstand
We build frameless kerbs to the maker's tolerance rather than to normal carpentry accuracy. The glass is made to order and cannot be trimmed, and because there is no visible frame, any error in the kerb shows straight away at the reveal.
How the reveal will look
We agree the finish at the glass edge before building anything. Some frameless units are designed for plaster to stop just short of the glass, others for a trim or shadow gap, and the internal kerb size has to suit the one you choose.
Glass weight and access
We plan the lift for a frameless pane before the delivery is booked. Large single panes are heavy, and getting one across a roof safely may need lifting gear, a clear run for the delivery vehicle and a dry, calm day.
Drainage at the overhang
We check how water leaves the glass where it oversails the kerb. The fall has to take rain off the edge cleanly, and on a roof that already holds water, the upstand height and drainage around it need sorting first.
Laminated inner pane
We confirm the inner pane is laminated or otherwise suited to being overhead. Glass above people should break safely, and some cheaper units are toughened only, which may not suit a large pane over a kitchen or hallway.
Fitting a frameless unit you have bought
Frameless rooflights are often bought direct from a maker or online, and we are happy to fit one. Send the installation drawing first, because the kerb has to match it to the millimetre. When the glass arrives, unwrap enough to see the edges and corners, and report any chips or scratches to the seller straight away. On the day we check it again before lifting. The product warranty stays with the maker or seller, and our written guarantee covers our fitting, carried out to the maker's instructions.
Planning and building regulations
A frameless unit follows the same rules as any rooflight. On a new opening, building regulations approval is generally needed, or a warrant in Scotland, and the unit plus its upstand must meet the energy limits. As a replacement in a home in England or Wales it is a controlled fitting, self-certified through a competent person scheme or notified to building control. We are not registered with a scheme, so we notify replacements with a building notice and show the fee on the quote. On a house near a boundary, fire performance also needs considering.
| Nation | What usually applies |
|---|---|
| England | New openings usually need building regulations approval. Replacements are controlled fittings; we are not scheme-registered, so we notify them to building control and show the fee on the quote. Rooflights in existing homes must meet 2.2 W/m²K (roof windows 1.4 or WER Band B). Most house rooflights are permitted development if they project no more than 0.15 m; listed buildings need consent. |
| Wales | New openings generally need building regulations approval; replacements need a scheme installer's certificate or a building notice, and we use a building notice. Energy limits are 2.2 W/m²K for rooflights and 1.4 for roof windows. Rooflights aren't permitted development in conservation areas, National Parks, AONBs or World Heritage Sites. |
| Scotland | New rooflights need a building warrant. Replacing a rooflight complete with its frame doesn't, but must meet the standards, including 1.6 W/m²K. Householder permitted development rights don't apply in conservation areas; listed buildings need consent. |
| Northern Ireland | New openings alter the roof structure, so expect a building control application; confirm with your council. Rooflights in existing homes must meet WER Band C or 1.6 W/m²K. Permitted development (Class B) allows up to 15 cm on road-facing slopes, at least 0.5 m from ridge, eaves and verge; not in conservation areas or listed curtilage. |
A summary, not legal advice. We confirm what applies to your address before you commit. Read the full guide.
Questions about frameless rooflight installation
What makes a rooflight frameless?
The frame is still there, but it sits inside or below the upstand, hidden by the glass that oversails it. From inside you see the glass edge and the plastered reveal, not a frame. From outside, the glass sits on top of the kerb. It is a look rather than a different way of keeping water out, so the upstand and sealing still matter.
Are frameless rooflights harder to fit?
They are less forgiving. A framed unit can hide a small error in the kerb behind its frame, but a frameless one shows it in the reveal. The work is the same in principle, with tighter setting out, more checks before the glass is ordered and more care when lowering the pane onto its bedding.
Can a frameless rooflight replace my old unit?
Usually, if the opening can be adjusted to the new unit's internal size. In practice that often means a new kerb, because old kerbs are rarely the right size or square enough for frameless glass. We check the existing kerb and ceiling at the survey and price either reuse or a new upstand.
Will I see the upstand from inside?
You will see the reveal, which is the lined inside face of the upstand and the opening. How it is finished is up to you: plastered and painted to match the ceiling, lined with timber, or with a trim around the glass. The design should be agreed before the kerb is built, because it changes the internal sizes.
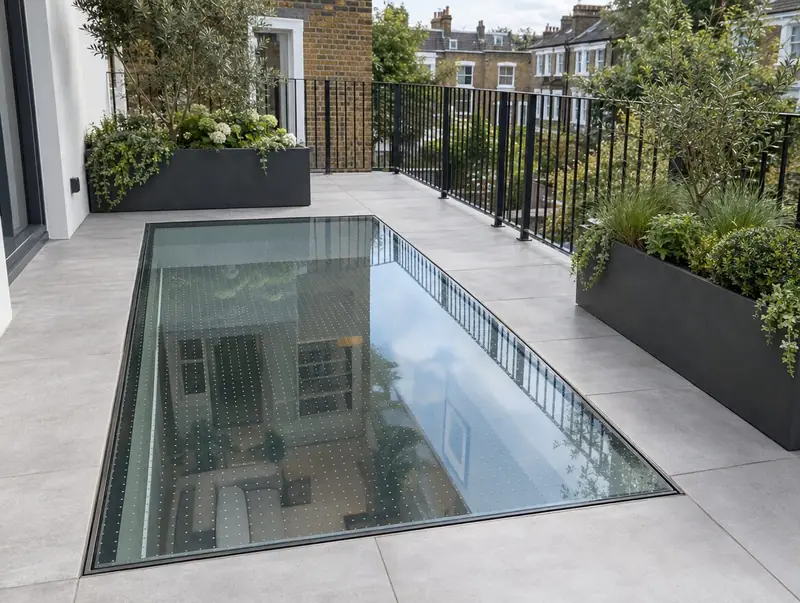
Can frameless glass be walked on?
Not unless it is a walk-on unit designed and tested for foot traffic. Standard frameless rooflights are for daylight, not for standing on, and even a unit described as non-fragile is not designed to be walked over. If you want glass you can step on, look at walk-on rooflights instead.