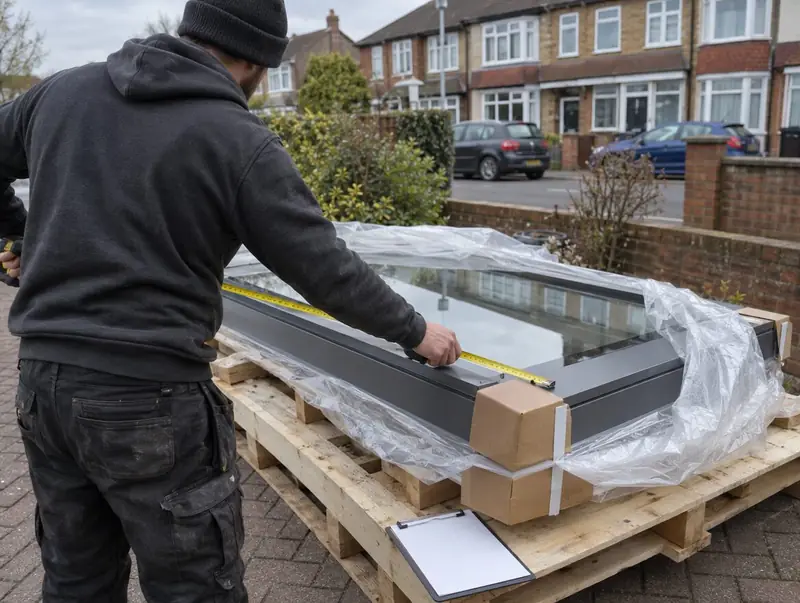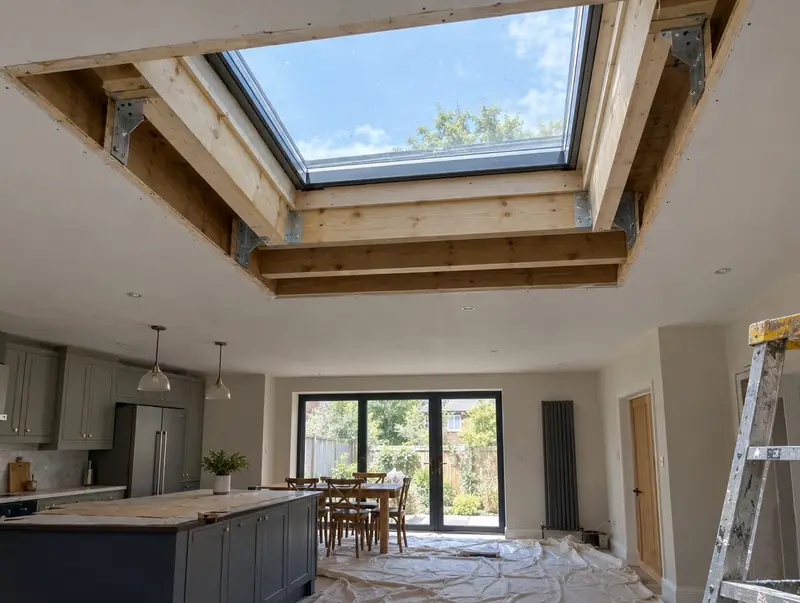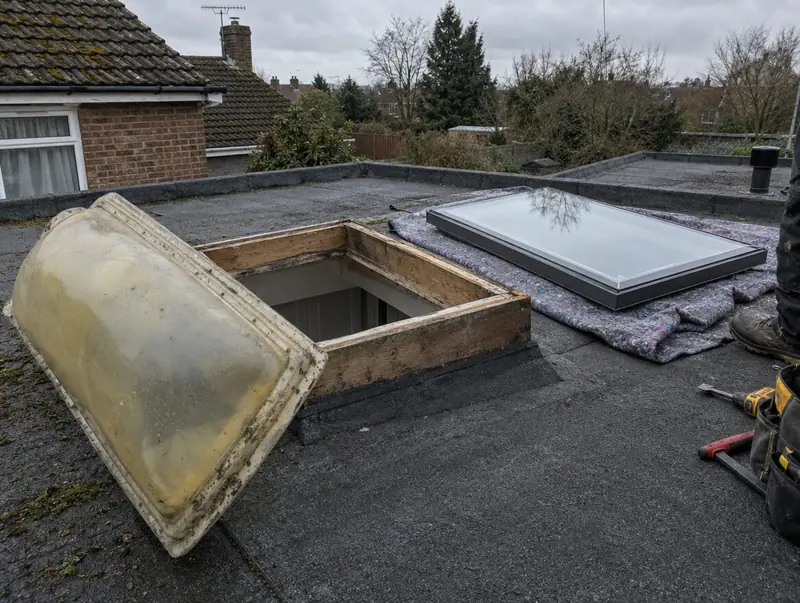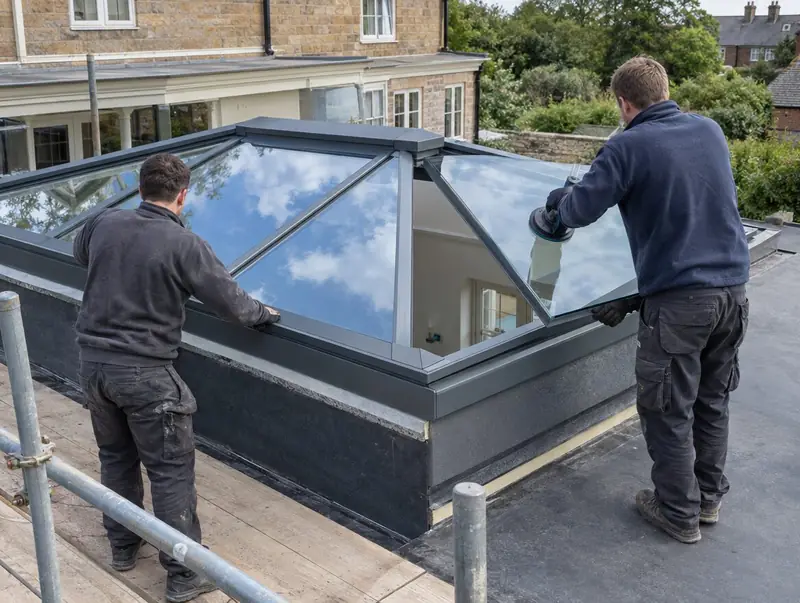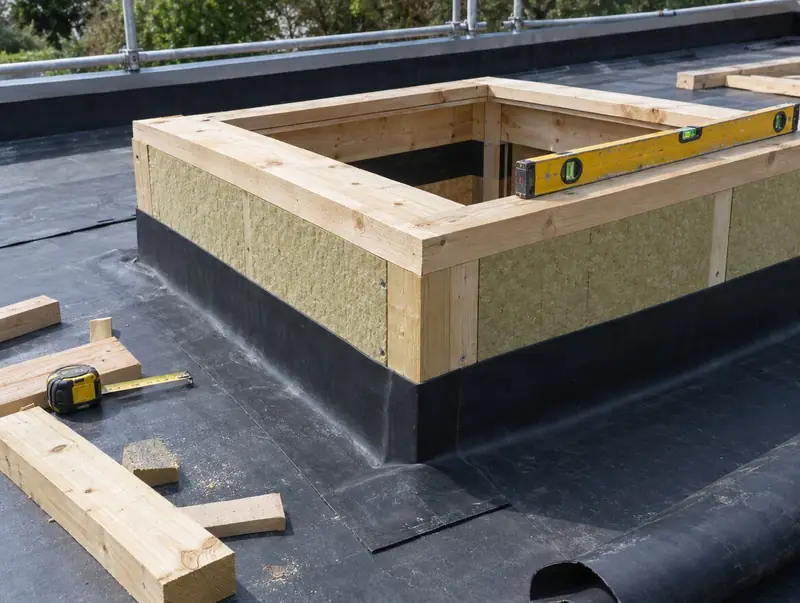
The upstand is the part of a rooflight job nobody sees, and the part that causes most of the trouble. Too low and water reaches the joint. Out of square and the unit will not sit flat. Too big or too small and a made-to-order rooflight simply will not fit. We build upstands as a job on their own for builders, roofers and homeowners, ahead of a rooflight arriving, and as part of our own fitting work.
Each kerb is built from treated timber to the internal and external sizes on the rooflight maker's drawing, with the fall the unit needs built in rather than packed later. It is insulated so it does not become the cold spot around the opening, then the roof membrane is turned up the face and finished at the top edge, as the rooflight requires. If joists need trimming first, we do that too, and we board and sheet the kerb if the unit is going on later.
What's included
- Kerb sized from the maker's drawing, internal and external dimensions both checked
- Treated timber frame fixed down to the deck and joists
- Height set above the finished roof to the maker's stated minimum
- Fall built into the kerb where the rooflight needs one
- Insulation fitted to the upstand faces to limit heat loss
- Roof membrane turned up, bonded and finished at the kerb top
- Diagonals measured so the kerb is square before anything sits on it
Guide prices
Timber upstand
Treated timber kerb built square and level to the maker's size
Insulated upstand
Kerb with insulation and the roof membrane turned up and dressed
Large or with trimming
Bigger kerbs or where joists need trimming first
Guide ranges for labour and materials, rooflight not included. Your price is fixed in a written quote after we have seen photos or surveyed. Scaffold, access towers or a crane are priced separately if the job needs them, and building control or building warrant fees, where a job needs them, are shown as their own line.
How we build an upstand
- Get the maker's drawingWe work from the rooflight maker's installation drawing, not the size printed on the box. If you have not bought the unit yet, we build to the drawing of the one you choose.
- Set out on the roofThe kerb position is marked against the opening and the joists below, checking it lines up with the ceiling reveal and clears any drainage path across the roof.
- Build the frameTreated timbers are cut, jointed and fixed down. Height and fall are set against a level, and the frame is checked for square by measuring corner to corner.
- Insulate the upstandInsulation goes onto the faces the design calls for, so the kerb is not a cold bridge. Top edges are kept clean and flat where the rooflight frame will bed.
- Turn the membrane upThe roof covering is dressed up the kerb and finished in the way the rooflight maker specifies, ready for the unit's drip edge or flashing to lap over it.
- Protect or fitIf the rooflight goes on straight away, we fit it. If not, the opening is boarded and sheeted so the roof and the room below stay dry until it does.
Things we check before quoting
Height above the finished roof
We set the upstand so it stands at least 150 mm above the finished roof, measured from the top of any ballast, paving or walkway. That figure comes from BS 6229 and is the one most makers use, though a few products ask for something different and we follow the maker.
Size tolerance on the kerb
We build kerbs to a tight tolerance because rooflight glass is made to order and cannot be trimmed on site. One lantern maker allows the upstand up to 20 mm over its nominal size and nothing under, which shows how little room there is for error.
Fall built in or level
We confirm whether your rooflight needs the kerb to provide a fall or should sit level. Flat glass units usually need a pitch the maker specifies, often around 5°, so rain clears the glass, while many lanterns are designed to sit on a level kerb.
Energy limit for site-built kerbs
We insulate upstands to meet the limit for site-built upstands, which is 0.35 W/m²K in England and Wales. A bare timber kerb lets heat escape around the whole perimeter of the opening and can lead to condensation on the inside reveal.
Roof covering compatibility
We check what the roof is covered in before choosing how the membrane meets the kerb. EPDM, torch-on felt and GRP each turn up an upstand differently, and very thick coverings such as asphalt may need the rooflight maker's advice first.
Planning and building regulations
An upstand is part of the rooflight installation, so it follows the same route as the job it belongs to. On a new opening, building regulations approval generally covers the whole thing, including the upstand's energy performance; in England and Wales a site-built upstand should reach 0.35 W/m²K. On a replacement, a new kerb is part of the controlled fitting work. If we are building the upstand for your builder, the approval sits with their job, and we build to the approved drawings.
| Nation | What usually applies |
|---|---|
| England | New openings usually need building regulations approval. Replacements are controlled fittings; we are not scheme-registered, so we notify them to building control and show the fee on the quote. Rooflights in existing homes must meet 2.2 W/m²K (roof windows 1.4 or WER Band B). Most house rooflights are permitted development if they project no more than 0.15 m; listed buildings need consent. |
| Wales | New openings generally need building regulations approval; replacements need a scheme installer's certificate or a building notice, and we use a building notice. Energy limits are 2.2 W/m²K for rooflights and 1.4 for roof windows. Rooflights aren't permitted development in conservation areas, National Parks, AONBs or World Heritage Sites. |
| Scotland | New rooflights need a building warrant. Replacing a rooflight complete with its frame doesn't, but must meet the standards, including 1.6 W/m²K. Householder permitted development rights don't apply in conservation areas; listed buildings need consent. |
| Northern Ireland | New openings alter the roof structure, so expect a building control application; confirm with your council. Rooflights in existing homes must meet WER Band C or 1.6 W/m²K. Permitted development (Class B) allows up to 15 cm on road-facing slopes, at least 0.5 m from ridge, eaves and verge; not in conservation areas or listed curtilage. |
A summary, not legal advice. We confirm what applies to your address before you commit. Read the full guide.
Questions about rooflight upstands & kerbs
How high should a rooflight upstand be?
At least 150 mm above the finished roof is the figure commonly cited, from BS 6229, and it is measured from the top of the finished surface, including any gravel or paving. Some rooflight makers specify their own minimum, and some will not honour their warranty below it. We build to whatever the maker of your unit states.
Can you build the kerb before I buy the rooflight?
Yes, but only once you have chosen the exact product, because each maker sizes kerbs differently. A kerb built to a guessed size is the main reason rooflights do not fit. Send us the product page or drawing and we will build to it, then protect the opening until the unit arrives.
Do you only build upstands, without fitting?
We do. Builders, roofers and homeowners book us to build upstands ahead of their own fitting or a later visit. The price covers labour and materials for the kerb, not the rooflight. If you would rather we fit the unit too, that can be quoted together and usually saves a second visit.
Can an old upstand be raised instead of replaced?
Sometimes. If the existing kerb is sound and square but too low, it can be built up with new timber and insulation, and the membrane renewed up the face. If the timber is soft, out of square or the wrong size for the new unit, replacing it is the more reliable option and often not much more work.
What timber do you use?
Treated softwood, sized to suit the rooflight and the roof, fixed to the deck and joists below. Some rooflights come with their own factory-made kerb, in which case we fit that instead. Either way, the upstand is insulated and the roof covering is turned up it before the unit goes on.