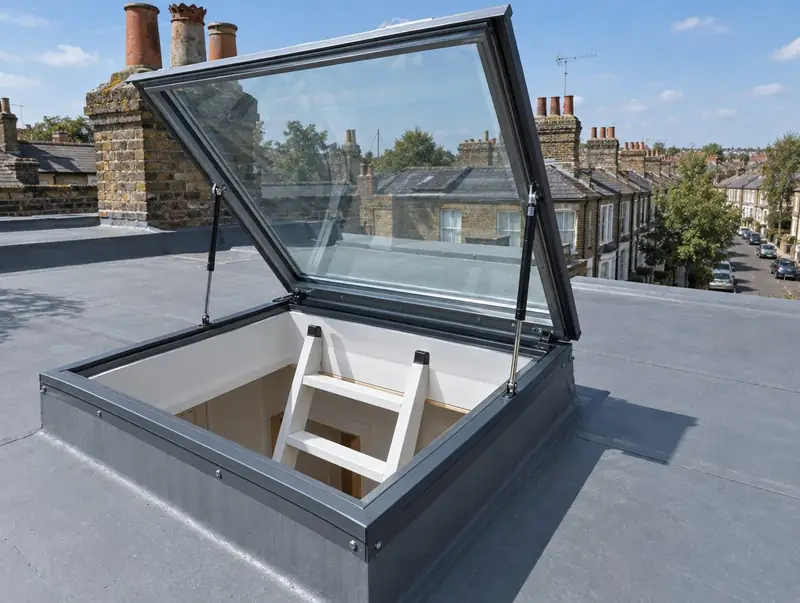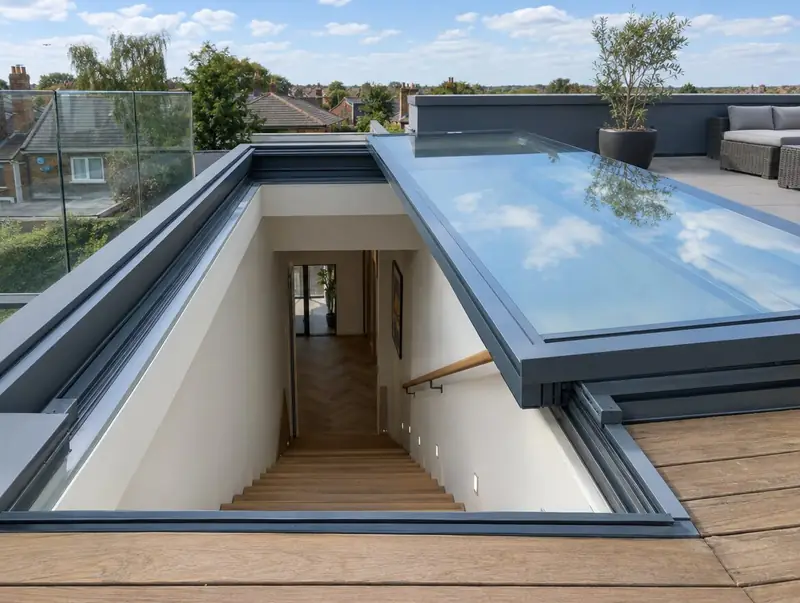
A sliding rooflight opens by rolling its glass sideways rather than hinging it up, which leaves a full-height clear opening for stepping out onto a roof terrace. That makes it one of the heaviest and most involved rooflights to fit. The unit needs a strong, square upstand, a clear path for the moving glass, power for the motor and a plan for rain that lands on the track. Most installs take one to two days once the opening is ready.
Because these units are large, we plan the delivery and lift in detail, often with lifting gear, and we look at what the sliding glass will travel over when open. The stair or ladder below and the guarding around the terrace also matter, so we coordinate with your builder and the electrician who makes the final connection. We supply sliding rooflights, and we fit units customers have bought direct from a maker.
What's included
- Upstand checked for strength, square and level along its full length
- Clear run confirmed for the glass to slide over when open
- Lifting plan for the unit, often with gear booked for the day
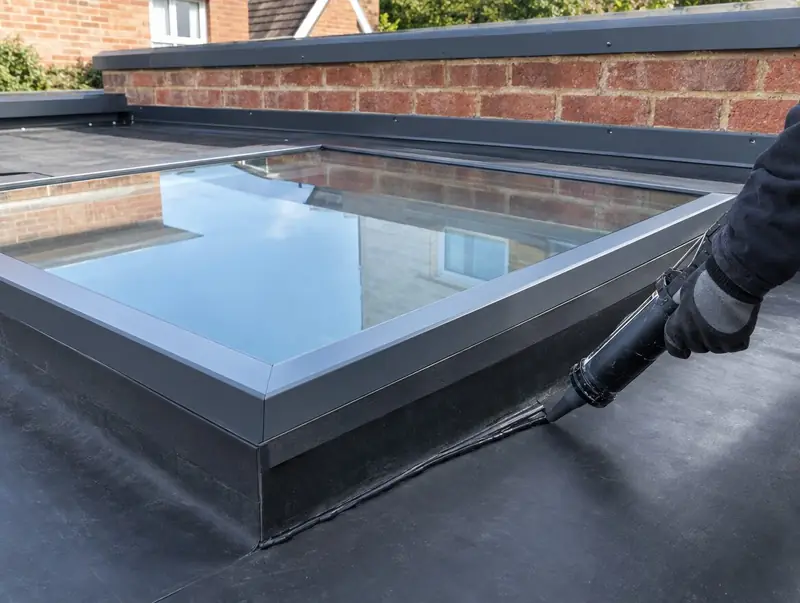
- Frame fixed and weathered with the membrane dressed up the kerb
- Cable routed to the motor, ready for the electrician's final connection, quoted as a separate line
- Controls, sensors and any safety stop set up and tested
- Full open and close cycle checked before handover
Guide prices
Compact sliding
Motorised sliding unit for a stair or hatch opening
Standard sliding
Larger opening onto a roof terrace
Large sliding
Big spans, lifting gear and longer installs
Guide ranges for supply & fit. Your price is fixed in a written quote after we have seen photos or surveyed. Scaffold, access towers or a crane are priced separately if the job needs them, and building control or building warrant fees, where a job needs them, are shown as their own line.
How we fit a sliding rooflight
- Survey the runWe check the opening, the upstand and the roof area the glass will slide across, including any parapet, plant or drainage outlet in the way.
- Coordinate tradesWe agree the stair, terrace guarding and power supply with your builder and electrician, so they are ready when the unit is lifted.
- Prepare the kerbThe upstand is checked or built to the maker's drawing, with the membrane turned up and the top kept true along its full length.
- Lift into placeThe unit is lifted in sections or whole, as the maker designs it, then aligned so the moving part runs true on its track.
- Weather and connectThe frame is sealed and weathered, the cable taken to the motor, and the electrician makes the final connection.
- Set and testTravel limits, sensors and safety stops are set, then the unit is opened and closed several times to check it runs smoothly and seals fully.
Things we check before quoting
What the glass slides over
We check the area the glass will cover when open before deciding where the unit goes. The moving section needs a clear, level run without parapets, vents or outlets in the way, and the roof underneath it still has to drain.
Guarding on the terrace
We look at how the roof terrace will be guarded before the rooflight is fitted. Where a roof is used as a terrace, edge guarding is usually needed, commonly 1,100 mm high, and that work is often easiest to plan alongside the rooflight.
Weight and lifting
We plan the lift for a sliding rooflight before it is ordered. These are among the heaviest rooflights made, and a large unit can need a crane or other lifting gear, a clear route from the road and a dry, calm day.
Power and safety stops
We confirm the power supply and the safety features before fitting day. Sliding units are motorised, so a qualified electrician makes the final connection, and many have sensors or stops that need setting up and testing so the glass cannot close on anyone.
Planning for a roof terrace
We flag early whether planning may be needed for the work around the rooflight. A sliding unit itself may be modest, but using a flat roof as a terrace often needs its own planning permission, so it is worth checking with the council before you order.
Fitting a sliding unit bought direct
Sliding rooflights are usually made to order, and some customers buy direct from the maker. We are happy to fit them. Send the installation drawings and wiring details first, so we can check the upstand and plan the lift and the electrician's part. Inspect the delivery for damage to the glass, track and motor, and report problems to the seller, who arranges replacements. The product warranty stays with the maker or seller; our written guarantee covers our fitting, done to the maker's instructions.
Planning and building regulations
A sliding rooflight in a new opening generally needs building regulations approval, or a warrant in Scotland, covering the structure, energy performance and safe access. If it leads onto a roof terrace, guarding at the roof edge is usually required, and the terrace itself can need planning permission. As a replacement in a home in England or Wales it is a controlled fitting; we are not registered with a competent person scheme, so it is notified to building control and the fee is shown on the quote.
| Nation | What usually applies |
|---|---|
| England | New openings usually need building regulations approval. Replacements are controlled fittings; we are not scheme-registered, so we notify them to building control and show the fee on the quote. Rooflights in existing homes must meet 2.2 W/m²K (roof windows 1.4 or WER Band B). Most house rooflights are permitted development if they project no more than 0.15 m; listed buildings need consent. |
| Wales | New openings generally need building regulations approval; replacements need a scheme installer's certificate or a building notice, and we use a building notice. Energy limits are 2.2 W/m²K for rooflights and 1.4 for roof windows. Rooflights aren't permitted development in conservation areas, National Parks, AONBs or World Heritage Sites. |
| Scotland | New rooflights need a building warrant. Replacing a rooflight complete with its frame doesn't, but must meet the standards, including 1.6 W/m²K. Householder permitted development rights don't apply in conservation areas; listed buildings need consent. |
| Northern Ireland | New openings alter the roof structure, so expect a building control application; confirm with your council. Rooflights in existing homes must meet WER Band C or 1.6 W/m²K. Permitted development (Class B) allows up to 15 cm on road-facing slopes, at least 0.5 m from ridge, eaves and verge; not in conservation areas or listed curtilage. |
A summary, not legal advice. We confirm what applies to your address before you commit. Read the full guide.
Questions about sliding rooflight installation
Can I use a sliding rooflight to get onto my roof?
Yes, that is what most are for: a clear opening from a stair onto a roof terrace. The stair, the head height below and the guarding around the terrace all need to be right, and the roof must be strong enough for people using it. We plan the rooflight with those parts in mind and coordinate with your builder.
What happens when it rains?
Sliding rooflights are designed to seal when closed, and many come with a rain sensor that closes them automatically. When open, rain falls into the opening, so the stair and landing below need to cope with the odd shower. The track and drainage are set up so water runs away rather than pooling in the frame.
Does it need much maintenance?
Moving parts need some care. The maker will usually ask for the track to be kept clear of leaves and grit, and for periodic checks of the seals, motor and safety stops. We go through the maker's guidance at handover, so you know what to look at and how often.
How big an opening can a sliding rooflight give?
It depends on the product range and the roof. Compact units suit a stair or hatch opening, while larger ones open onto a terrace. The practical limits are usually the weight, the run available for the glass to slide over and the structure supporting the upstand. We check those at the survey.
Can you fit one where there is no opening yet?
Yes, but it is a bigger job, because the roof has to be opened, trimmed and an upstand built to carry a heavy unit. That work usually needs building regulations approval and often an engineer's design. We can do the opening and the fitting together, or fit to an opening your builder has prepared.