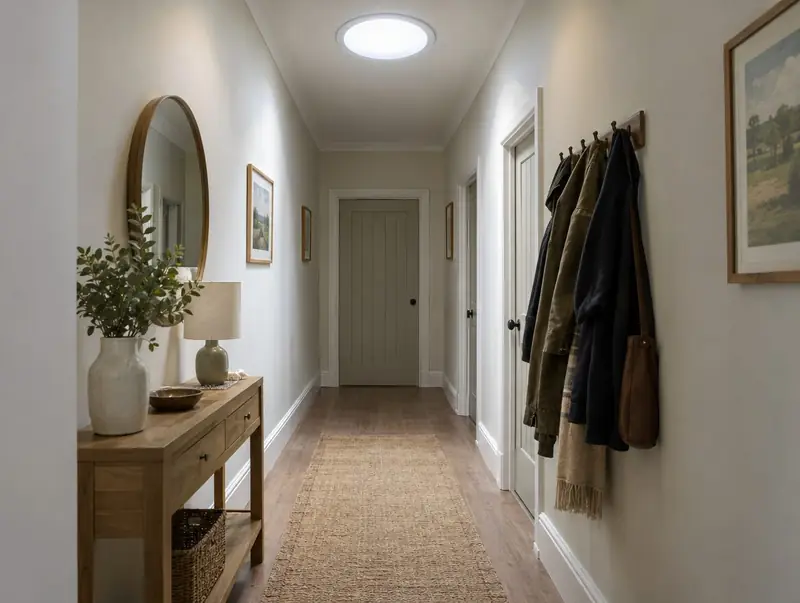
A sun tunnel is a simple way to bring daylight into a room that cannot take a rooflight, such as an internal hallway, a landing, a windowless bathroom or a walk-in wardrobe. A small dome on the roof catches light, a mirror-lined tube carries it through the loft, and a diffuser in the ceiling spreads it into the room. There is no view and no ventilation, but in the right spot the difference is easy to see.
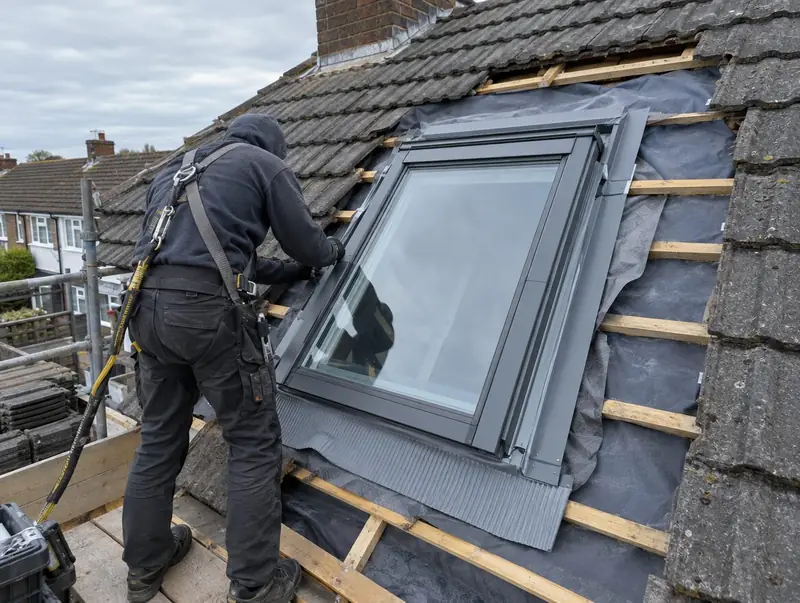
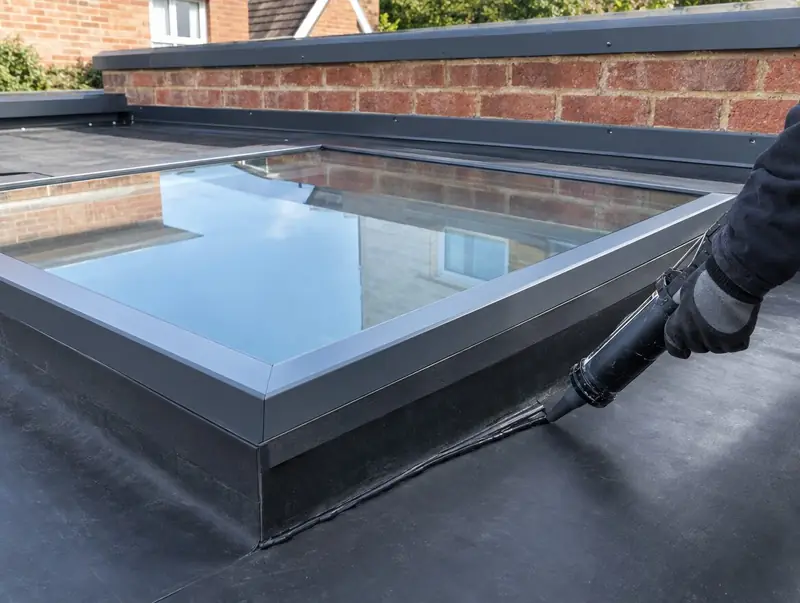
Most sun tunnels are fitted in a few hours to a day. On a pitched roof, a few tiles are lifted and the flashing kit fitted around the tube; on a flat roof, a flat-roof kit sits on its own small upstand. Rigid tubes carry the most light and suit short, straight runs, while flexible tubes help where the route bends. We supply sun tunnel kits or fit one you have bought, and check the route through the loft first.
What's included
- Route through the loft checked for joists, cables and pipes
- Roof opening cut and the flashing fitted to tiles, slates or a flat-roof kit
- Dome fixed and sealed on top of the flashing
- Rigid or flexible tube run and joined, with as few bends as possible
- Tube insulated where it passes through a cold loft
- Ceiling opening cut neatly and the diffuser fitted
- Dust cleared from the room below and the loft
Guide prices
Short rigid tube
Around 250 mm tube, short straight run through a loft
Wider or longer run
Around 350 mm tube or longer runs with bends
Flat roof or complex
Flat roof kits, long runs or two tubes
Guide ranges for supply & fit. Your price is fixed in a written quote after we have seen photos or surveyed. Scaffold, access towers or a crane are priced separately if the job needs them, and building control or building warrant fees, where a job needs them, are shown as their own line.
How we fit a sun tunnel
- Find the routeWe look from the ceiling below and in the loft to find a route between joists that avoids cables, pipes and roof timbers.
- Cut the ceilingA neat round opening is cut where the diffuser will sit, with the floor below covered and the dust kept down.
- Open the roofOn a pitched roof, tiles are lifted and the underlay cut. On a flat roof, the opening is cut and the flat-roof kit's upstand fitted.
- Flash and fit the domeThe flashing is fitted and the tiles refitted or the membrane sealed around it, then the dome is fixed on top and sealed.
- Run the tubeThe tube sections are joined and run from the dome down to the ceiling ring, keeping bends to a minimum so as much light as possible gets through.
- Fit the diffuserThe diffuser is fitted to the ceiling ring, the loft tidied and the room below cleaned, ready to use straight away.
Things we check before quoting
Length and bends in the tube
We plan the shortest, straightest route we can between the roof and the ceiling. Every bend and every extra metre loses some light, so a sun tunnel under a steep, high roof gives less light than one with a short straight drop.
Tube size
We match the tube size to the room and the roof. A tube around 250 mm across suits a hall or small bathroom with a short run, while a tube around 350 mm across carries more light for bigger rooms or longer runs, and needs more space between the joists.
Rigid or flexible tube
We check whether a rigid tube will fit the route before falling back on a flexible one. Rigid tubes reflect light much better, while flexible tubes are easier where the route has to bend around timbers, so they suit tight lofts at some cost in brightness.
Condensation in cold lofts
We insulate the tube where it passes through a cold loft. Warm, moist air from a bathroom or kitchen can condense inside an uninsulated tube, so insulation around it and a sealed diffuser help keep the inside of the tube dry.
Flat or pitched roof kit
We confirm the roof type and covering before ordering the kit. Pitched roofs use a flashing that suits tiles or slates, while flat roofs need a flat-roof kit with its own upstand, and the two are not interchangeable.
Bought a sun tunnel kit?
Sun tunnel kits are easy to buy online, and we fit them. Send the kit details, including the tube size and length, whether it is rigid or flexible, and the flashing type, plus photos of your roof and the room, so we can check it suits the route. Check the kit on arrival for dents in the tube or a cracked dome, and report damage to the seller. We fit it to the maker's instructions. The kit's own warranty remains with its maker or seller, and our written guarantee covers how it was fitted.
Planning and building regulations
A sun tunnel cuts a small hole in the roof and ceiling, and councils differ on how they treat that under building regulations, so we check with building control for your job rather than assume. Planning is rarely a problem on a house, but in England the dome's projection still counts towards the 0.15 m limit for roof alterations, and listed buildings need consent. We tell you what applies and include any fee on the quote.
| Nation | What usually applies |
|---|---|
| England | New openings usually need building regulations approval. Replacements are controlled fittings; we are not scheme-registered, so we notify them to building control and show the fee on the quote. Rooflights in existing homes must meet 2.2 W/m²K (roof windows 1.4 or WER Band B). Most house rooflights are permitted development if they project no more than 0.15 m; listed buildings need consent. |
| Wales | New openings generally need building regulations approval; replacements need a scheme installer's certificate or a building notice, and we use a building notice. Energy limits are 2.2 W/m²K for rooflights and 1.4 for roof windows. Rooflights aren't permitted development in conservation areas, National Parks, AONBs or World Heritage Sites. |
| Scotland | New rooflights need a building warrant. Replacing a rooflight complete with its frame doesn't, but must meet the standards, including 1.6 W/m²K. Householder permitted development rights don't apply in conservation areas; listed buildings need consent. |
| Northern Ireland | New openings alter the roof structure, so expect a building control application; confirm with your council. Rooflights in existing homes must meet WER Band C or 1.6 W/m²K. Permitted development (Class B) allows up to 15 cm on road-facing slopes, at least 0.5 m from ridge, eaves and verge; not in conservation areas or listed curtilage. |
A summary, not legal advice. We confirm what applies to your address before you commit. Read the full guide.
Questions about sun tunnel installation
How much light does a sun tunnel give?
It depends on the tube size, the length of the run, the number of bends and the weather. A short, straight, rigid tube on a sunny day can light a hallway or bathroom well. On a dull day, or with a long flexible tube, the light is softer. It brings daylight, not a view, and it does not open.
Can a sun tunnel go in a flat roof?
Yes. Flat roofs use a flat-roof kit, which has its own small upstand to lift the dome above standing water. The roof covering is sealed around the upstand, and the tube runs down to the ceiling below. On a flat roof the run is often short, which helps the light output.
Can you fit a sun tunnel in a bathroom?
Yes, bathrooms without windows are one of the most common places for them. Because bathrooms are humid, the diffuser needs to be well sealed and the tube insulated through the loft. A sun tunnel does not ventilate, so the bathroom still needs its extractor fan.
How long does a sun tunnel take to fit?
Often a few hours, and usually no more than a day for a straightforward pitched-roof job with a short tube. Long runs, flat roofs, awkward lofts or two tunnels on the same visit take longer. We give an expected duration with the quote, based on the route we have planned.
Can a sun tunnel go where there is no loft?
It needs a route from the roof to the ceiling, which is usually through a loft or roof void. Where a room has a flat roof directly above, the tube can be very short. Where there is a room or no void above, a sun tunnel may not work, and a rooflight or roof window might be the answer.