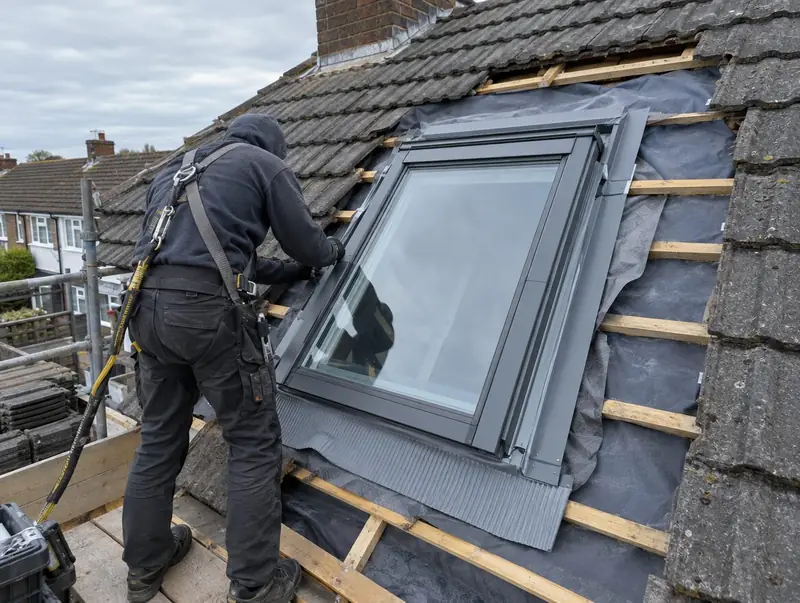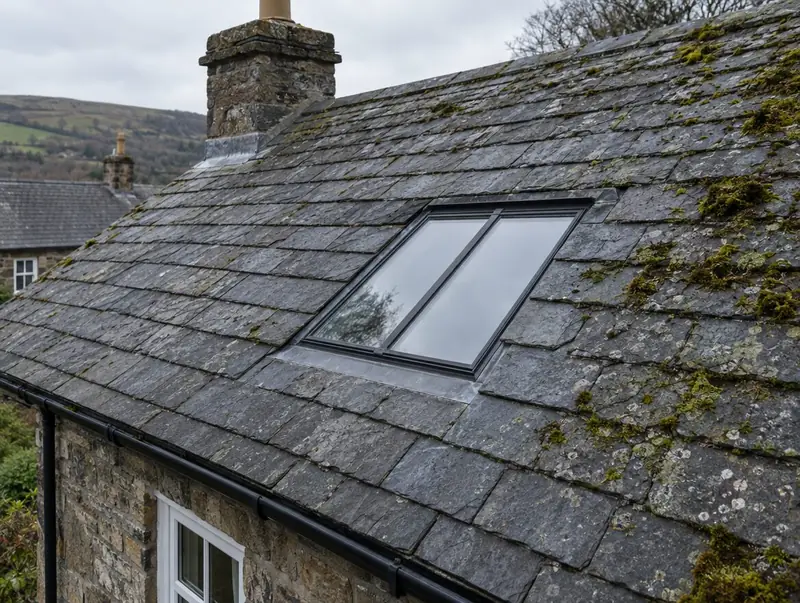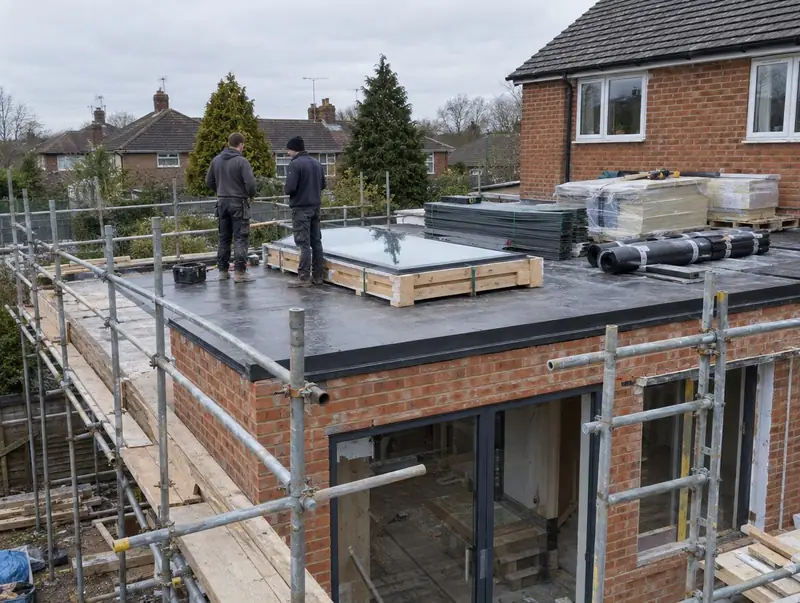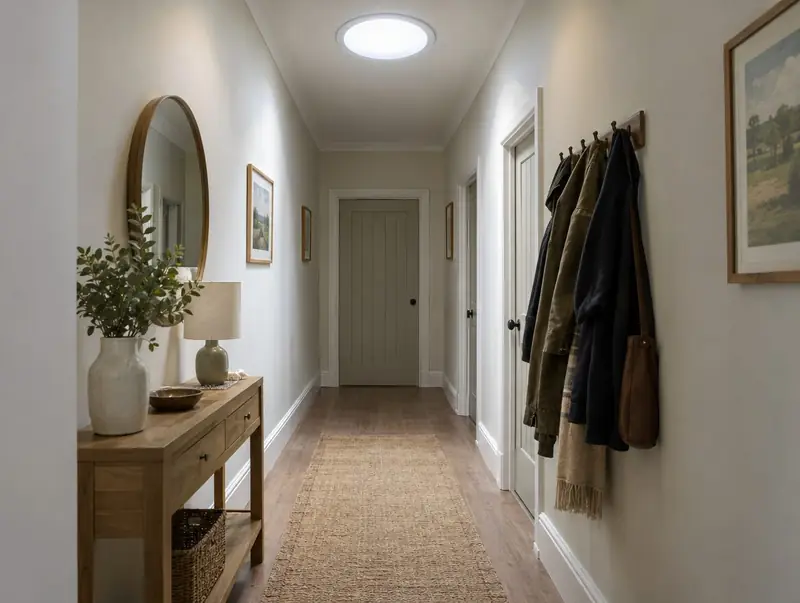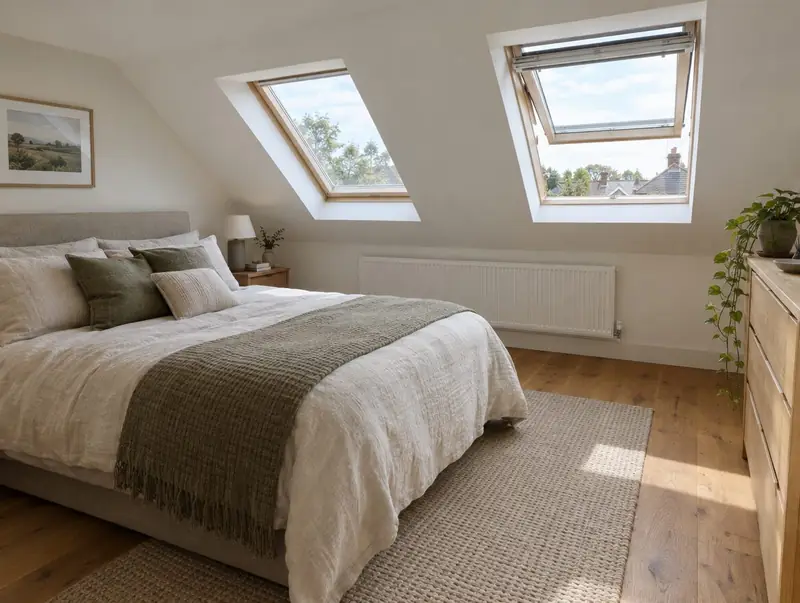
In a loft conversion the roof windows are fitted while the rest of the room is being built, so timing matters as much as technique. They usually go in after the new floor and structure, before the insulation and plasterboard, and they set the lines the plasterer works to. Two or more windows in the same slope also have to line up with each other and with the room below, which is easier to get right with the rafters exposed.
We fit pairs, rows and stacked combinations of roof windows, and balcony-style units that open out to form a small balcony. Each window gets its flashing, the underlay is dressed round it and the tiles or slates are made good, so the roof is weathertight as soon as possible. Inside we fit the insulation collars and linings ready for boarding. We work for homeowners managing their own conversion and as a fitting team for loft builders.
What's included
- Window positions set out on the slope to line up inside and out
- Rafters trimmed and doubled where the openings need them
- Matching or combination flashing kits for windows side by side
- Underlay dressed and taped around every frame
- Tiles or slates cut and refitted, with the roof left weathertight
- Insulation collars fitted so the room's insulation meets each frame
- Linings fitted, ready for the plasterboarder or decorator
Guide prices
Pair of windows
Two roof windows into a loft room, flashings and linings
Three or four windows
Bigger loft rooms or stairwells
Balcony or combination
Balcony-style or stacked window combinations
Guide ranges for supply & fit. Your price is fixed in a written quote after we have seen photos or surveyed. Scaffold, access towers or a crane are priced separately if the job needs them, and building control or building warrant fees, where a job needs them, are shown as their own line.
How we fit a loft roof window
- Agree positions with the builderWe fix the window positions against the loft drawings, the floor level and the headroom, so they suit the room and the approved plans.
- Fit at the right stageWe fit once the structure is in but before insulation and boarding, so the rafters are open and the windows can be tied into the roof properly.
- Trim and fixOpenings are formed, rafters trimmed where needed and each frame fixed and squared, checked against its neighbours so they line up.
- Flash the groupFlashing kits go on from the bottom up. Windows side by side or stacked use combination flashings so rain runs past them all.
- Make good the roofTiles or slates are cut and refitted around the flashings, leaving the roof watertight even if the inside is still bare rafters.
- Collars and liningsInsulation collars and linings are fitted around every frame so the plasterboarder can finish to clean, square edges without packing or patching.
Things we check before quoting
Approved loft drawings
We work to the window positions on your approved loft drawings or agree changes with your builder first. A loft conversion's building regulations approval covers the whole room, including fire safety and escape, and the windows may be part of that design.
Combination flashings
We order combination flashings where windows sit close together. Two windows side by side or one above another need a joined flashing so rain is carried past the gap between them, and fitting separate kits too close together is a common source of leaks.
Energy performance in a loft
We check every window meets the energy limit for roof windows in existing homes. In England and Wales that is 1.4 W/m²K or Window Energy Rating Band B, and the insulation collar around each frame matters as much as the glass.
Fitting stage and weather
We plan when the windows go in around the rest of the conversion. Once the tiles are opened, the roof is exposed until the windows are flashed, so we avoid leaving a slope open overnight and book roof work for dry days.
Balcony-style windows
We check the rafters and the roof pitch before recommending balcony-style windows. These units open out to make a small balcony and need more structural work and fitting time than standard windows, so they should be planned at the drawing stage.
Windows already bought for the loft?
Loft builders and homeowners often buy roof windows in bulk or with the rest of the materials. We fit them. Send us the window sizes, types and flashing kits, and the loft drawings, so we can check the flashings suit the roof and the windows match the openings. Check deliveries promptly and report damage to the seller. We fit every window to the maker's instructions. Each window's product warranty stays with its maker or seller; our written guarantee covers the fitting work on every one.
Planning and building regulations
A loft conversion needs building regulations approval, or a building warrant in Scotland, and the roof windows are part of it. Approval covers the structure, energy performance and fire safety, including escape from the new room. Each roof window in an existing home in England or Wales should reach 1.4 W/m²K or Window Energy Rating Band B. Planning for a loft is often permitted development on a house, but side slopes, front slopes on protected buildings, flats and listed buildings bring extra rules.
| Nation | What usually applies |
|---|---|
| England | New openings usually need building regulations approval. Replacements are controlled fittings; we are not scheme-registered, so we notify them to building control and show the fee on the quote. Rooflights in existing homes must meet 2.2 W/m²K (roof windows 1.4 or WER Band B). Most house rooflights are permitted development if they project no more than 0.15 m; listed buildings need consent. |
| Wales | New openings generally need building regulations approval; replacements need a scheme installer's certificate or a building notice, and we use a building notice. Energy limits are 2.2 W/m²K for rooflights and 1.4 for roof windows. Rooflights aren't permitted development in conservation areas, National Parks, AONBs or World Heritage Sites. |
| Scotland | New rooflights need a building warrant. Replacing a rooflight complete with its frame doesn't, but must meet the standards, including 1.6 W/m²K. Householder permitted development rights don't apply in conservation areas; listed buildings need consent. |
| Northern Ireland | New openings alter the roof structure, so expect a building control application; confirm with your council. Rooflights in existing homes must meet WER Band C or 1.6 W/m²K. Permitted development (Class B) allows up to 15 cm on road-facing slopes, at least 0.5 m from ridge, eaves and verge; not in conservation areas or listed curtilage. |
A summary, not legal advice. We confirm what applies to your address before you commit. Read the full guide.
Questions about loft conversion roof windows
How many roof windows does a loft room need?
It depends on the room size, the roof pitch and how bright you want it. Larger rooms or rooms with a stair often have three or four, while a small room may manage with two. Building control may also need one of them to work as part of the escape plan. We suggest positions that suit the room and the approved drawings.
When in the conversion should the windows go in?
Usually once the new floor and roof structure are in, but before the insulation and plasterboard. That gives us open rafters to trim and fix to, and the plasterer gets clean edges to finish to. Fitting later is possible but often means opening up finished work.
Can you work for my loft builder?
Yes. We fit roof windows as a subcontract team for loft builders as well as directly for homeowners. We agree the programme, positions and flashing kits with the builder, and fit to their drawings. If you are the builder, see our trade fitting page for how trade work is booked.
Do you fit balcony roof windows?
Yes. Balcony-style windows open out to form a small balcony on the roof slope. They need more structural work, careful setting out and longer to fit than a standard window, so they are worth planning at the drawing stage and pricing as a separate item.
Do I need blinds with loft windows?
Most loft rooms benefit from blinds, both for light and for heat. They are easiest to fit with the window, and some windows have blackout or heat-reducing options. If the loft is a bedroom, a blackout blind is usually worth it. We can price blinds alongside the windows.