
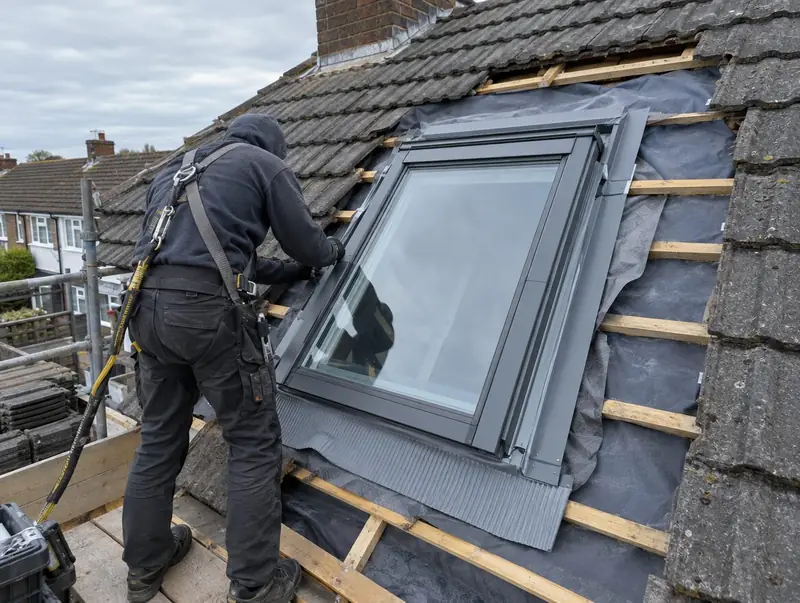
What decides where a roof window can go?
The rafters, the roof pitch and the room below. A roof window sits between rafters, so the clear gap between two rafters sets the widest window that fits without cutting one. The roof pitch has to fall within the range the window is made for. Inside, the height of the window matters: too low and you look at the sky, too high and you cannot reach the handle or see out. Check the position from inside the loft or room first, then from outside, looking for chimneys, valleys, soil pipes and solar panels that would get in the way.
How is a roof window fitted?
- Mark out from inside. The opening is marked between rafters at the right height for the room.
- Open the roof. Tiles or slates are lifted around the position and stacked for reuse. Battens are cut back to the opening.
- Cut the underlay. The roofing underlay is cut so it can be turned up and lapped into the window's own underlay collar later, not cut flush.
- Trim if needed. If the window is wider than the gap, a rafter is cut and trimmed with timbers above and below the opening, fixed to the rafters either side.
- Fix the frame. The frame is set on its brackets at the height the maker shows relative to the battens, checked for square and level, and screwed down.
- Fit the collars. The underlay collar goes on and is lapped into the roof underlay, and the insulation collar is fitted round the frame.
- Fit the flashing kit. Bottom apron first, then side pieces, then the top piece, each lapping the one below so water is shed downhill.
- Re-tile. Tiles or slates are cut and refitted round the flashing, with the gaps the maker states.
- Line inside. The reveal is lined with plasterboard or a lining kit and finished, with splayed sides to spread light where possible.
Why does the flashing kit have to match the roof?
The flashing is the metal and rubber surround that sheds water round the window into the roof covering. Different coverings need different kits:
- Profiled tiles, such as interlocking concrete tiles, need a kit with a pleated or flexible bottom apron that shapes over the tile profile.
- Flat tiles and slates need a lower-profile kit, sometimes with soakers that are interleaved with each course.
- Recessed kits set the window lower into the roof plane, which can matter in conservation settings.
- Combination kits join two or more windows side by side or one above another.
Using a tile kit on a slate roof, or the reverse, leaves gaps that leak in driven rain. The kit is chosen at the same time as the window, from the roof covering and its thickness.
What do the underlay and insulation collars do?
The underlay collar is a membrane skirt round the frame that ties into the roof's existing underlay. It catches any water that gets past the tiles and carries it round the window, instead of into the roof. A cut-off underlay with no collar is a common cause of slow leaks below roof windows.
The insulation collar fills the gap between the frame and the rafters, so there is no cold band round the window where condensation and mould can start. Inside, a vapour control layer, where the roof has one, is taped to the window frame or lining, so warm, damp room air cannot get into the roof structure.
Do you need building regulations approval?
Usually, for a new window. Cutting a new opening in a roof means cutting battens and often a rafter, and building control will want the structure supported, the energy limit met and fire performance checked if the window is near a boundary. In England and Wales, a roof window in an existing dwelling should meet 1.4 W/m²K or WER Band B. In Scotland, the alterations limit is 1.6 W/m²K as an area-weighted average, and Northern Ireland accepts either WER Band C or 1.6 W/m²K for a roof window in an existing home. Roof windows in England are assessed in the vertical position, so check the declared figure on the maker's data sheet. Replacements are controlled fittings, covered in our planning and regulations guide.
Do you need planning permission?
On a house, roof windows are often permitted development. In England, the window must not protrude more than 0.15 m beyond the plane of the roof slope or sit above the highest part of the roof, and a window on a side-facing slope must be obscure-glazed and non-opening unless the opening part is more than 1.7 m above the floor. Wales and Northern Ireland have similar limits with their own boundary distances, and Wales and Northern Ireland exclude conservation areas. In Scotland, confirm with the planning authority. Flats, listed buildings and Article 4 areas need checking first. For older buildings, see conservation areas and listed buildings.
How long does it take?
One window on a straightforward tiled roof typically takes half a day to a day, depending on whether a rafter has to be trimmed and how much lining is done inside. Several windows on the same slope share the set-up, so they take less time each. Scaffold may be needed if the window cannot be reached safely from inside and from roof ladders, and that is shown on the quote. Like-for-like replacements, where the opening and battens stay the same, are often quicker and can sometimes be done from inside. For a loft room, see loft conversion roof windows.
What should you send for a price?
- photos of the roof slope from outside and the inside of the loft or room;
- the roof covering: interlocking tiles, plain tiles or slate;
- the gap between rafters and the roof pitch, if you can measure them;
- the window you want, or the size and opening type if you want us to supply one;
- any extras you want, such as electric operation, blinds or a combination of windows.
Send them through the quote form, or read about roof window installation.
Questions
Does a roof window have to line up with the rafters?
It fits best between two rafters, which avoids structural work. A window wider than the gap means cutting a rafter and fitting trimmers above and below, which is common but adds time and needs building control. Sometimes two narrower windows side by side give more light than one wide one without cutting any rafters.
Can a roof window be fitted from inside?
Some like-for-like replacements can be done mostly from inside, through the opening, because the frame and flashing are designed for it. A new window normally needs work from outside as well, to lift tiles, fit the flashing kit and re-tile. How the roof is reached safely is planned before the day.
Will the tiles match after a roof window is fitted?
The existing tiles or slates are lifted, stacked and reused round the window, so they match. A few may break or need cutting, and replacements are matched as closely as possible. On older roofs, reclaimed tiles may be needed for an exact match, which is something to check before work starts.
