
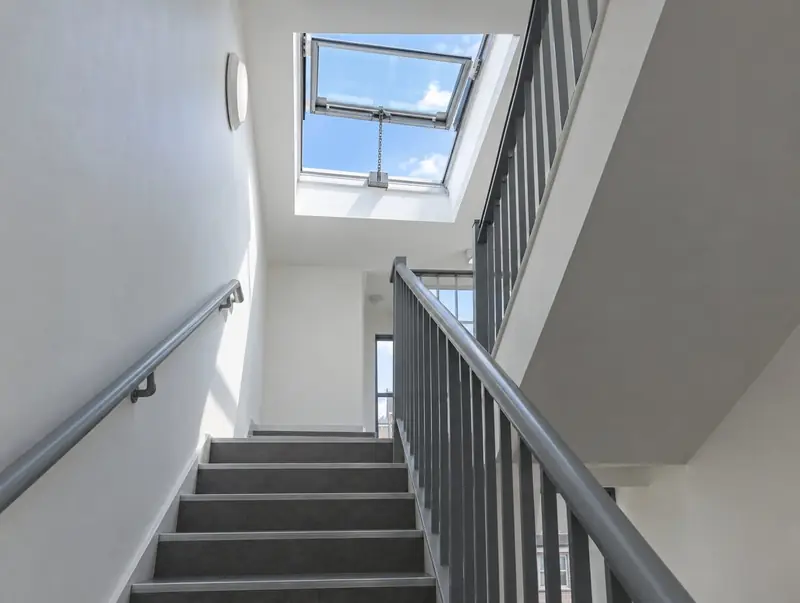
What is an AOV?
An AOV, or automatic opening vent, is an opening designed to release smoke and heat from a building in a fire. On a roof, it usually takes the form of a smoke vent rooflight: a glazed or solid unit on a kerb, with actuators that open it when a smoke detector, fire alarm or manual switch triggers it. In blocks of flats and other communal buildings, AOVs at the top of common stairs and in corridors keep escape routes clearer of smoke, for residents getting out and firefighters going in.
A smoke vent rooflight looks much like an ordinary opening rooflight, but it is a life-safety product, tested and certified for the job, and it is part of a wider system of detectors, controls and power supplies.
Many older blocks still have smoke vents in the form of plastic domes on simple kerbs, some decades old. Their actuators, seals and kerbs wear like any other rooflight, and replacing them is a common job. Because they are part of a life-safety system, any replacement should be planned with whoever designs and services the smoke control, not treated as a straightforward rooflight swap.
What certification does an AOV need?
A smoke vent should be certified by its maker to BS EN 12101-2, the standard for natural smoke and heat exhaust ventilators. Certification covers the unit as tested, including how it opens, its free area and its reliability. That has practical consequences:
- the unit should be fitted to the kerb details and with the parts the maker specifies, so it performs as certified;
- a standard opening rooflight with an actuator added is not a substitute for a certified smoke vent;
- keep the maker's certificate and declared performance with the building's fire safety records.
For roofs, England's energy guidance sets a limit of 3.5 W/m²K for smoke vents and roof hatches, so the unit's declared value should be checked as well.
How big does a smoke vent need to be?
In England, Approved Document B Volume 1 requires a vent at the top of a common stair with a free area of at least 1 m². Free area is the clear, unobstructed area through which smoke can escape when the vent is open, not the outside size of the unit. A unit can have a large frame and still provide less free area than its size suggests, so check the maker's declared figure. Corridor and lobby ventilation, mechanical systems and taller buildings bring their own requirements, which are set by the fire safety design. In Wales, Scotland and Northern Ireland, check the national guidance and with building control.
Why do AOVs need backup power?
A fire can cut the mains supply, and the vent has to open when it is needed. AOV systems therefore have a backup power supply, usually batteries in the control panel, so the vent can still open if mains power is lost. The control panel, smoke detectors, manual call points and any firefighter's override switch make up the rest of the system. Batteries have a limited life and are part of the regular servicing.
How should AOVs be maintained?
Smoke ventilation systems should be serviced regularly by a competent person, and whoever manages the building should keep records of the checks. A typical service covers testing the vent opens and closes fully, checking detectors, controls and batteries, and looking at the unit, its seals and its kerb for damage or leaks. Between services, the building's own fire safety checks should confirm nothing is blocking the vent or its controls. A vent painted shut, locked closed or with a flat battery is a serious problem in a fire. Items stored on the roof, such as building materials or plant, can also obstruct a vent, so access around it should be kept clear.
The roof side matters too. A smoke vent is still a rooflight, so it needs a sound kerb, membrane detail and fixings to keep the stair below dry.
Do smoke vents raise any other fire points?
Yes. Rooflights in a protected stairway, or within 3 m of an escape route across a flat roof, need fire resistance, and fire performance near boundaries has to be considered. These are design questions for the building's fire safety strategy, agreed with building control. The ADB amendments that came into force in England on 30 September 2026 deal with matters such as second staircases in taller residential buildings and evacuation lifts, rather than rooflights, but they show how often fire guidance is being revised. Check which edition applies to your building work.
Who does what on a smoke vent job?
| Task | Who usually carries it out |
|---|---|
| System design and free area calculations | Fire engineer or smoke control specialist |
| Kerb, upstand and roof structure | Rooflight fitter or roofer |
| Removing old vents or domes | Rooflight fitter |
| Fitting and weathering the vent unit | Rooflight fitter, to the maker's instructions |
| Control panel, detectors and wiring | Smoke control specialist and electrician |
| Commissioning and handover certificate | Smoke control specialist |
| Ongoing servicing | Competent person, typically a smoke control specialist |
Our role is the fitting and roof work: building or adapting the kerb, lifting the unit in, fixing and weathering it, and making good the roof and the reveal. On occupied buildings, the work is phased so the stair is never left without a working vent for longer than the specialist and the building manager have agreed, and any temporary arrangements are set out before work starts. Controls, wiring and commissioning are carried out by a smoke control specialist, and we coordinate with them so the vent is ready for connection.
How do you get an AOV job priced?
Send the building type, the number and location of vents, the existing kerb or dome sizes, the roof covering, access arrangements, and the specification or product you have been given by the fire engineer or smoke control specialist. Commercial jobs are surveyed and quoted in writing. See smoke vent rooflight installation, commercial rooflights and roof access hatches, or start on the quote form.
Questions
Can an ordinary opening rooflight be used as a smoke vent?
No. A smoke vent should be certified by its maker to BS EN 12101-2 and work as part of a system with detectors, controls and backup power. Adding an actuator to an ordinary opening rooflight does not give it that certification or the declared free area that the fire safety design relies on.
Do you install the control panel and detectors?
No. We carry out the fitting and roof work: the kerb, the unit, the weathering and making good. The control panel, detectors, wiring and commissioning are carried out by a smoke control specialist, with an electrician where needed. We coordinate with them so the vent is fitted ready for their connection and testing.
Can old smoke vent domes be replaced on the same kerb?
Sometimes, if the kerb is sound and suits the new unit's certified details, size and free area. If the kerb is rotten, too low or the wrong size for the new vent, it is rebuilt. Any change in vent size or type should be checked with the fire engineer or smoke control specialist first.
