
What happens at the survey?
The survey decides where the rooflight can go and what the job involves. The fitter looks at:
- Joists: which way they run, their size, spacing and condition, and whether a joist will have to be cut.
- Roof build-up: whether it is a warm roof, with insulation above the deck, or a cold roof, with insulation between the joists and a ventilated void.
- Covering: rubber, felt, fibreglass, single-ply or asphalt, and its age and condition.
- Services: cables, pipes and ducting in the ceiling void.
- Access: how the roof is reached, and whether scaffold or a tower is needed.
- The product: its internal and external sizes, weight and required fall.
From that, the written quote sets out the opening size, kerb, roof detail, inside finish and building control route.
Why does a new opening need building control?
Because it is a structural alteration. Cutting a joist removes part of what holds the roof up, so the load has to be carried round the opening by trimmers, and the joists alongside may need strengthening. Building control also checks the kerb and unit for energy performance and looks at fire performance near boundaries. In England and Wales this goes through building control; no competent person scheme covers new openings. In Scotland it needs a building warrant before work starts. In Northern Ireland, confirm the application route with your council. Larger openings may need a structural engineer's calculations. More detail is in our planning and building regulations guide.
How is the roof opened and trimmed?
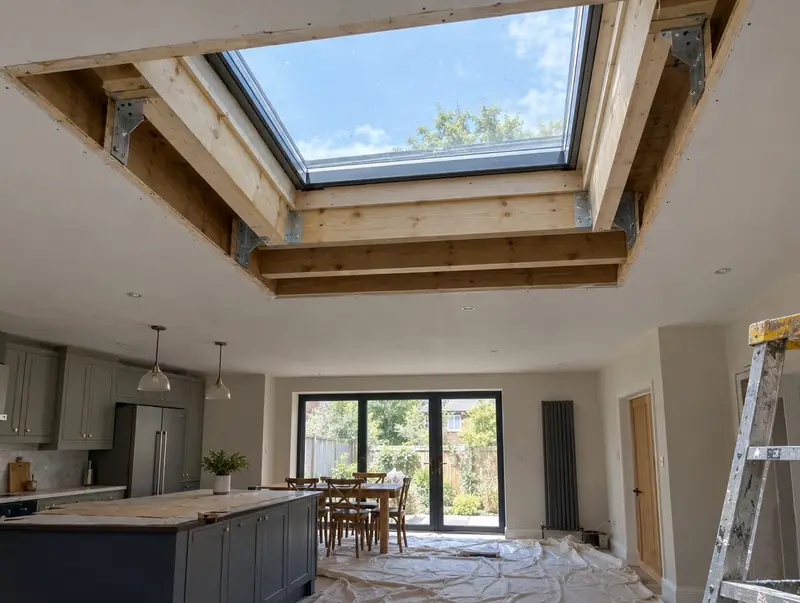
- Protect. The room below is cleared or sheeted, floors are covered and any electrics in the ceiling are isolated. Roof edge protection or scaffold goes up where needed.
- Mark out. The opening is set out from inside and checked from above, so it lands where you want it in the room and clear of joists where possible.
- Strip locally. The roof covering is cut back around the opening, leaving enough to tie the new detail into.
- Cut the deck. The decking is cut to the opening, and the ceiling below is cut to match.
- Trim. Any joist in the way is propped, cut and supported on trimmers fixed between the full-length joists, with hangers or bolts sized to the load.
Once the deck is open, the roof is kept weathered with sheeting whenever work stops, because a flat roof with a hole in it cannot be left exposed overnight.
Does a warm or cold roof change the job?
Yes. On a warm roof, the insulation sits above the deck, under the membrane. The kerb has to rise far enough above that insulation to clear the finished surface by the height the maker wants, and the roof insulation is cut tight to the kerb so no gap is left between them.
On a cold roof, the insulation sits between the joists with a ventilated void above it. Trimming the opening interrupts that void, so the ventilation path is kept open past the trimmers, and the reveal is insulated so it does not become a cold shaft through the insulated ceiling. On both types, any vapour control layer at ceiling level is taped to the reveal lining, so damp room air cannot get into the roof around the new opening.
How is the kerb built?
The kerb is built on the trimmed opening, either from timber or as a proprietary insulated kerb. It is set to the maker's internal and external sizes, to the height the product asks for, which is commonly at least 150 mm above the finished roof, and with the fall the maker specifies, typically around 5° for flat glass. In England and Wales, a site-built kerb on an existing dwelling has an energy limit of 0.35 W/m²K, so it is insulated rather than left as bare timber. The diagonals are measured to confirm it is square before anything else happens. For more on heights and falls, read our upstand guide.
How is it made weatherproof?
| Roof covering | How the new kerb is tied in |
|---|---|
| EPDM rubber | New membrane bonded up the kerb faces, joined to the existing sheet with seam tape and primer, finished under the unit's drip lip |
| Torch-on felt | Underlay and cap sheet dressed up the kerb and across its top, with a heat gun used near the rooflight instead of a flame |
| GRP fibreglass | Ply border bonded on, then laminate run up under the drip lip once the unit is fitted, and topcoated |
| Single-ply | Membrane welded or bonded to the kerb to the membrane maker's method, using pre-formed corners where available |
| Asphalt or very thick build-ups | Rooflight maker consulted first, as a thick build-up may stop the frame lapping over |
The corners are the weak point on every covering, and they are formed or patched rather than cut and filled.
How is the unit fixed, and the inside finished?
The rooflight is bedded onto the kerb on the sealant or sealing tape its maker specifies, then fixed through the frame. One maker gives fixings about 100 mm from each corner and no more than 300 mm apart, and warns against overtightening and impact drivers, both of which can crack the frame or stress the glass. Electric units are fitted and weathered by us, and connected by a qualified electrician.
Inside, the reveal is the lined shaft between the ceiling and the rooflight. It is insulated, lined with plasterboard and skimmed, with corner beads for clean edges. One maker asks for the plaster stop bead to be kept about 10 mm off the glass, so the plaster does not bear on the unit. The reveal is ready for you to decorate once the skim has dried.
How long does it take, and what do you get at the end?
A typical new flat rooflight takes one to three days, depending on the size of the opening, the amount of trimming, the roof covering and the weather. Plaster then needs time to dry before decorating. At handover, seals and any opening parts are tested, the protective film comes off, and you are given the maker's paperwork, warranty registration details and the building control completion. One maker makes an annual check of fixings and seals a warranty condition, so ask what yours requires. See new rooflight openings, flat rooflight installation and how we fit.
Questions
Can a rooflight go anywhere on a flat roof?
Not always. Joist direction, steel beams, services in the ceiling and drainage outlets all affect the position. The rooflight should also sit clear of the roof's lowest point so water does not pond against the kerb. A position that lines up with the joists keeps trimming to a minimum. The survey confirms the options.
Will the roof be open overnight?
The opening is temporarily weathered whenever work stops, usually with heavy sheeting fixed over the kerb or opening, so the room stays dry. On most jobs the aim is to get the kerb built and weathered on the first day. Work at height and heavy lifting are not carried out in high wind or heavy rain.
Do I need a structural engineer?
For a small opening where one joist is trimmed, building control is often satisfied with standard details. Larger openings, openings that cut several joists, or roofs with steelwork or unusual loads may need calculations from a structural engineer. If that applies, it is flagged at survey and shown on the quote.
