
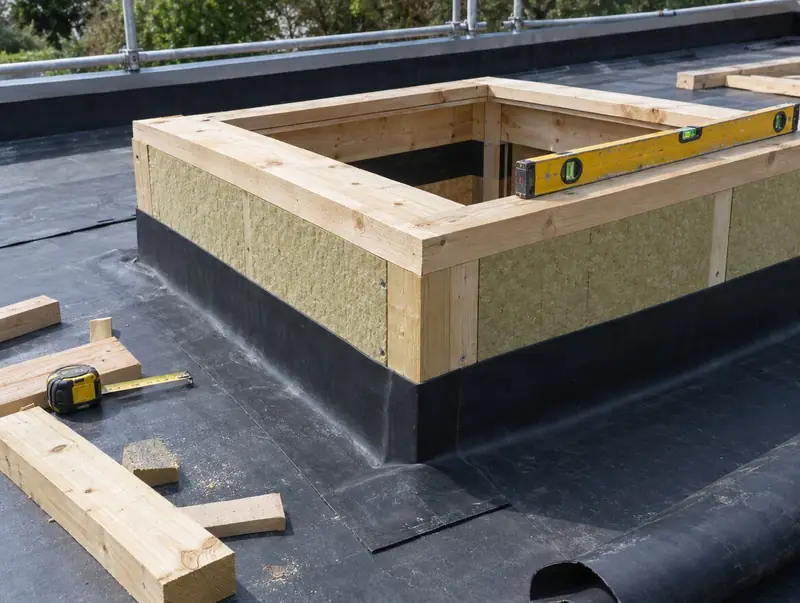
What does a rooflight upstand do?
The upstand is the raised frame, usually timber, that the rooflight sits on. It has five jobs:
- lift the joint between the roof covering and the rooflight above standing water and splashback;
- give the roof membrane a face to turn up and finish under the frame;
- set the fall of the glass;
- carry insulation round the opening, so the edge of the room is not a cold strip;
- give the rooflight something solid to fix into.
A good unit on a poor upstand will leak or stream with condensation. A modest unit on a well-built, well-detailed upstand usually performs as it should.
How high should a rooflight upstand be?
The figure commonly cited is a minimum of 150 mm above the finished roof surface. It comes from BS 6229 and BS 8217, the British Standards for flat roofs and roofing membranes, which apply it to upstands including rooflights. Roofing manufacturers repeat it, and so do most rooflight makers in their fitting guides.
Two points catch people out:
- Measure from the finished roof. That means the top of the membrane, ballast or walkway, not the deck. Adding insulation on top of an old roof can take a kerb that was tall enough below 150 mm.
- Follow the product. At least one maker's hinged and modular designs allow a much lower timber kerb. Where a product guide differs from the roofing standard, the fitter has to meet the product's instructions and still keep the roof system's detail sound. One maker's warranty is void if the upstand is under 150 mm.
What fall does a flat rooflight need?
Flat rooflights are rarely meant to be truly flat. A slope lets rain run off the glass and carry dirt with it, instead of sitting in a film on the surface. The figures below are from individual makers' guides and show how much they vary.
| Type of unit | Fall stated by the maker |
|---|---|
| Fixed flat glass rooflight | 5° minimum or recommended, across several makers |
| Hinged opening flat glass | 5° to 15° |
| Glass lid for an existing kerb | 3° to 7° |
| Dome on an integral kerb | 0° to 15° |
| Roof lantern | Built level, tolerating up to 5° |
The fall is usually built into the upstand, with one side taller than the other. Check the maker's guide for exactly where the fall should come from before the kerb is cut.
The direction of fall matters as much as the angle. Water leaving the glass should run towards the roof's outlet or gutter, not towards a wall or onto a door threshold. On a kerb with a built-in fall, the low side is also the one most at risk from standing water, so it is the side to check first for height above the finished roof. On a small unit, 5° over a metre is a difference of a little under 90 mm between the high and low sides of the kerb, which surprises people who expect it to look level.
How is a site-built upstand insulated?
In England, Approved Document L sets a limit for a site-built rooflight upstand on an existing dwelling of 0.35 W/m²K. The 2026 edition, which comes into force on 24 March 2027, keeps that figure, and Wales uses the same value. In Scotland and Northern Ireland, ask building control what they expect for the kerb.
In practice that means insulation fixed to the upstand, not just bare timber. It can go on the outside face under the membrane, on the inside face behind the reveal lining, or both, depending on the roof build-up. A proprietary insulated kerb is the other route. Whichever is used, the kerb insulation should meet the roof insulation without a gap, because a gap is a cold bridge and the first place condensation shows.
How should the roof membrane meet the upstand?
Most leaks around rooflights start where the membrane meets the kerb. Makers' guides set out the detail for each covering:
- EPDM rubber: taken up the kerb and tucked and sealed under the drip lip, with an arris rail recommended at the top edge.
- Torch-on felt: taken up the outside of the kerb and across the top. Near the rooflight, the felt is pre-heated with a heat gun; a flame should never touch the unit.
- GRP fibreglass: a 4 mm ply border is bonded on, and the laminate is taken up under the drip lip after the unit is fitted.
- Asphalt, or membranes over 13 mm thick: the rooflight maker should be consulted, because the frame may not lap over a build-up that thick.
Corners need folded or pre-formed details, not cuts that rely on sealant. Our fitting standard sets out how we finish each roof type.
How do you know an upstand is built right?
Before a unit goes on, we check the kerb with a tape and a level:
- Both diagonals are equal, so it is square.
- The outside size matches the maker's figure within its stated tolerance.
- The top is flat along each side, with no twist.
- The fall runs the right way, towards the roof's drainage, and matches the product.
- The height is correct above the finished roof at the lowest corner.
- The top width suits the frame's fixings and seals.
Packers can correct small errors. Larger errors mean rebuilding the kerb, which costs less than living with a rooflight that sits unevenly and strains its seals.
Can an existing upstand be raised or reused?
Often, yes. When we replace an old rooflight or dome, the kerb is opened up and checked. If the timber is sound and dry, it can be raised with extra timber, insulated and re-covered. If it is soft or wet, or the insulation inside is soaked, it comes off and a new one is built.
Raising a kerb is not just a matter of screwing a batten on top. The membrane has to be taken up the new height in one continuous piece or properly lapped, the corners re-formed, and the inside reveal extended to meet the new top. Older kerbs were often built from thin timber with no insulation at all, so raising one is also the chance to bring it up to the current upstand limit.
For more on the jobs that involve upstands, read about replacing a plastic dome, or see upstand and kerb installation and leak repairs.
Questions
Is the 150 mm upstand height a legal requirement?
The figure comes from BS 6229 and BS 8217, British Standards covering flat roofs and their coverings, and makers repeat it in their fitting guides. At least one maker makes it a warranty condition, and building control may look at the detail on a new opening. Whatever its legal status, a kerb lower than the product allows is a common cause of leaks.
Can a flat glass rooflight be laid dead level?
Usually not. Most flat glass makers ask for a fall, with around 5° the common figure, so rain clears the glass. Lanterns differ: at least one lantern maker asks for a level kerb, tolerating up to 5°. Check your product's guide before the kerb is set out, because changing it later means rebuilding.
Can you build an upstand now and fit the rooflight later?
Yes, as long as the exact product is chosen first, because the kerb has to match that maker's sizes, height and fall. The kerb is covered and weathered temporarily so the roof stays watertight until the unit is fitted. Building to a guessed size is the thing to avoid, since it often means rework.
