
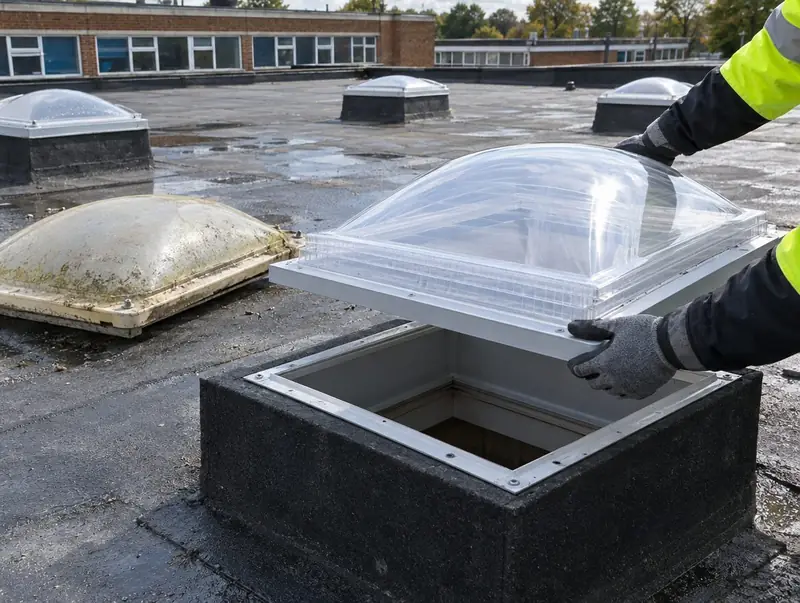
Why do people replace plastic domes?
Plastic domes were fitted on flat roofs for decades because they were light, cheap and easy to fix to a timber kerb. With age, the problems show:
- the plastic yellows or clouds, so less light comes through;
- it becomes brittle and can crack in frost or under a dropped branch;
- single and twin-skin domes lose a lot of heat and run with condensation on cold mornings;
- the seal between dome and kerb hardens, and rain gets in at the fixings;
- the view up is blurred, rather than the clear sky you get through flat glass.
A modern double-glazed flat glass unit gives clearer light and better insulation. The main question is whether the old kerb can carry it.
Can the existing kerb be reused?
Sometimes. The dome comes off first, because the kerb under it is usually hidden. Then the fitter checks:
- Condition. Push a screwdriver into the timber at the corners and along the bottom edge. Soft, dark or crumbling wood means water has been getting in, and the kerb has to be replaced.
- Height. Glass units commonly want at least 150 mm above the finished roof. Many old dome kerbs are lower than that, especially where the roof has been re-covered over the years.
- Size and squareness. The new unit must suit the kerb's outside size within its maker's tolerance, and the diagonals must match.
- Top width. Domes often sat on narrow kerbs. A glass unit may need a wider top for its fixings and seals.
- Insulation. Most old kerbs are bare timber. A reused kerb can be insulated as part of the job.
- Fall. Domes shed water whatever the slope; one dome maker states a range of 0° to 15°. Flat glass usually needs a fall, so a level kerb may have to be adjusted.
What if the new unit is a different size?
There are three common answers:
- A glass unit made for existing kerbs. Some flat glass lids are designed to sit straight onto a standard dome kerb. One is made for 150 mm kerbs with a 50 mm top, at pitches of 3° to 7°. If your kerb fits that kind of product, the swap is quicker.
- Adapting the kerb. Timber can be added to widen, raise or square up a sound kerb, and the membrane re-dressed over it.
- A new kerb. If the old one is rotten, too low or badly out of size, it comes off and a new insulated upstand is built to the new unit's drawing.
The ceiling opening below rarely needs to change if the kerb stays the same internal size. If the kerb changes size, the internal reveal is adjusted and made good.
What energy rules apply to the replacement?
A replacement rooflight is a controlled fitting, so it has to meet energy limits and be properly fitted and draught-proofed. In England and Wales, a replacement in an existing dwelling should achieve 2.2 W/m²K for a rooflight, and in England the replacement must be no worse than the unit it replaces. In Scotland, the limit for replacement rooflights in alterations is 1.6 W/m²K as an area-weighted average. In Northern Ireland, existing dwellings use WER Band C or 1.6 W/m²K. A double-glazed glass unit will usually do far better than the old dome it replaces, but check the declared figure on the maker's data sheet.
If a new kerb is built on site, England and Wales set a limit of 0.35 W/m²K for it, so insulation goes on the kerb rather than leaving it as bare timber.
Does replacing a dome need building control?
Usually it does, through one of two routes. In England and Wales, an installer registered with a competent person scheme for replacement rooflights can self-certify the work. Otherwise the job is notified to the council's building control, which charges a fee. In Scotland, replacing a rooflight including its frame does not need a warrant, but must still meet the standards in full. In Northern Ireland, confirm with your council. We are not registered with a competent person scheme, so in England and Wales our quote includes the building notice fee. For the full picture, read rooflight planning and building regulations.
How is the roof patched round it?
Lifting a dome disturbs the membrane where it laps the kerb. How it is put back depends on the covering:
- Felt: the old felt is cut back to sound material, and new felt is laid up the kerb and lapped onto the existing roof.
- Rubber: a new upstand strip is bonded to the kerb and joined to the field membrane with the maker's seam tape and primer.
- Fibreglass: the area is ground back, the kerb is laminated in and topcoated to match the roof.
If the rest of the roof is near the end of its life, patching round a new rooflight only moves the problem. In that case, think about re-covering at the same time, so the rooflight and roof are weathered together.
What happens on the day?
A typical dome swap on a sound kerb runs like this. The room below is protected and the dome is unscrewed and lifted off. The kerb is inspected, repaired or raised as needed and insulated. The membrane is re-dressed up the kerb. The new unit is bedded and fixed to the maker's instructions, then the inside reveal is checked and made good. Finally the glass film is removed, the roof is cleared and the old dome is taken away. Where a new kerb is needed, allow longer. See dome rooflight replacement, rooflight replacement and upstand and kerb installation.
How do you get a dome replacement priced?
Send photos of the dome from the roof and from the room below, the size of the hole in the ceiling, and an estimate of the kerb height if you can see it. Tell us the roof covering and how the roof is reached. Replacement jobs get a free survey before the fixed written quote. Start on the quote form.
Questions
Can a glass rooflight go on the same kerb as my old dome?
If the kerb is sound, the right size and tall enough, yes. Some glass units are made specifically to sit on standard dome kerbs. If the kerb is low, narrow, out of square or soft, it is raised, adapted or rebuilt. The kerb usually cannot be judged fully until the dome has been lifted.
Will a glass rooflight stop the condensation my dome had?
It should reduce it a great deal, because double glazing keeps the inner pane far warmer than a plastic dome. Condensation also depends on how humid the room is and whether the kerb and reveal are insulated. Insulating the kerb at the same time is what gives the biggest improvement.
Do I need planning permission to replace a dome?
A like-for-like replacement on a house rarely raises planning questions, but a taller kerb or a much larger unit could change the profile. In conservation areas or on listed buildings, ask the council first. Building regulations still apply to the replacement, through a scheme installer or building control.
